Property photo 1
Property photo 2
Property photo 3
Property photo 4
Property photo 5
5 Beds
3 Baths
1,961 sqft

$619,000

729 Mathews Cir, Erie CO, 80516

Price per sqft$315.66
Built in2003
Property size1,961 sqft
Property typeResidential
Courtesy of 8z Real Estate, Cheryl Singleton Listing Contact: 7206439350

Overview

Active

Listed Jul 31, 2026

Updated 2 days ago

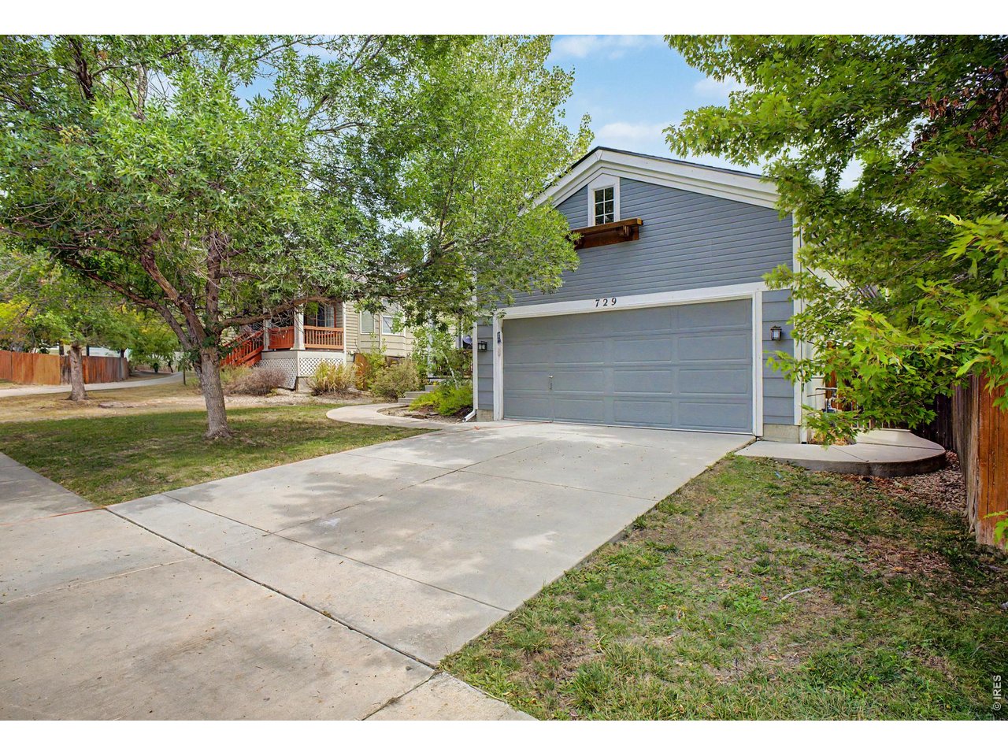
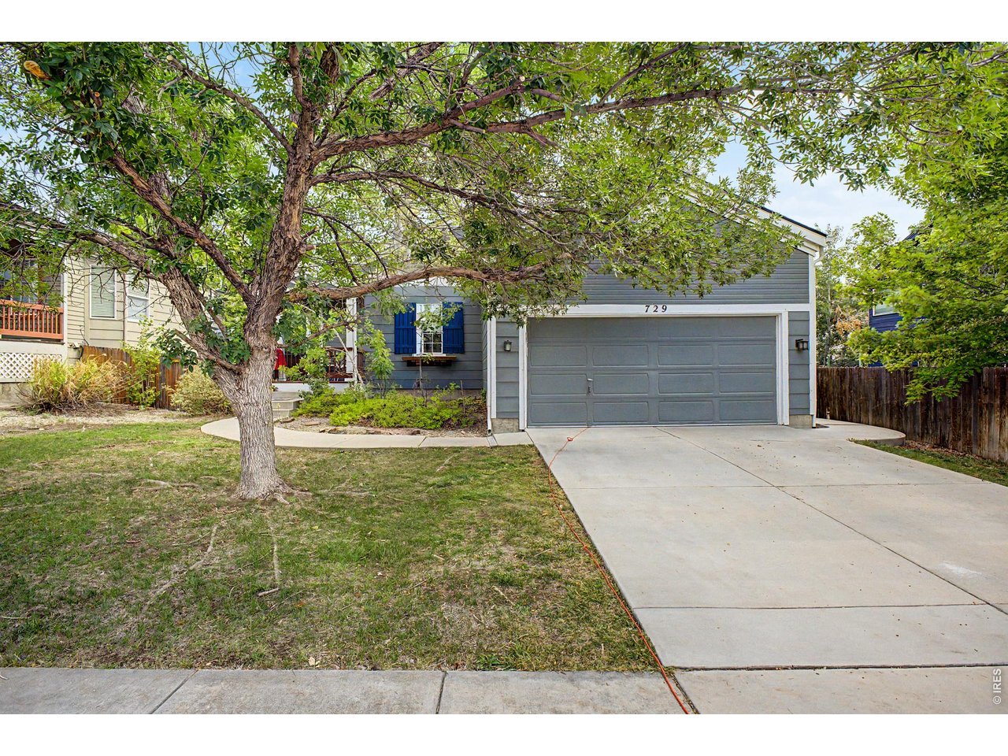
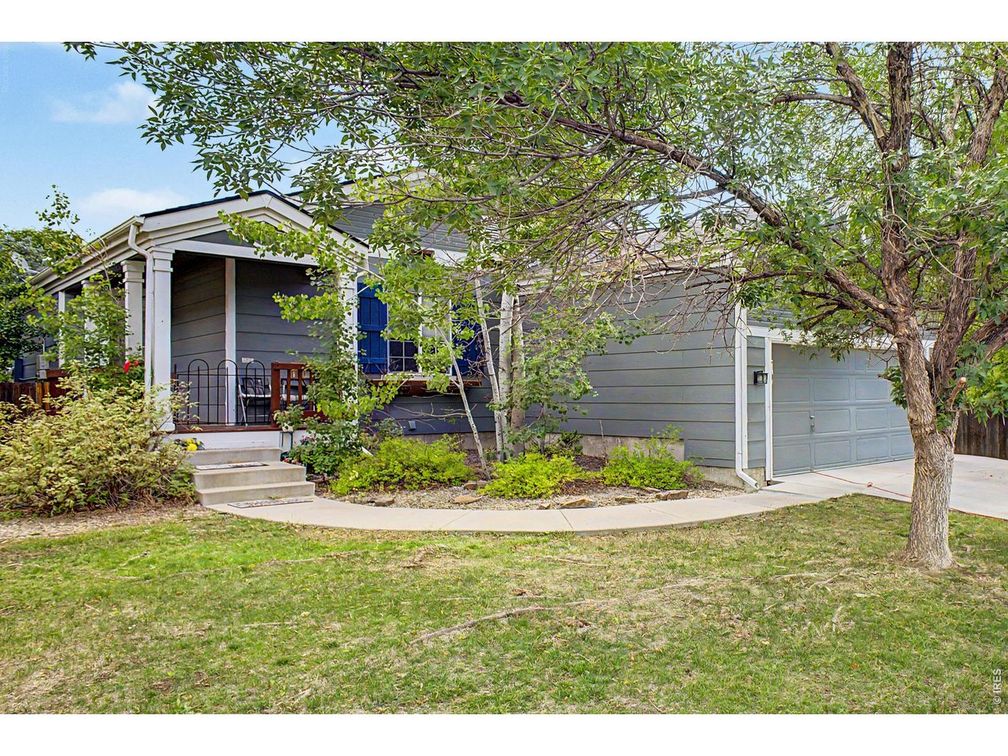
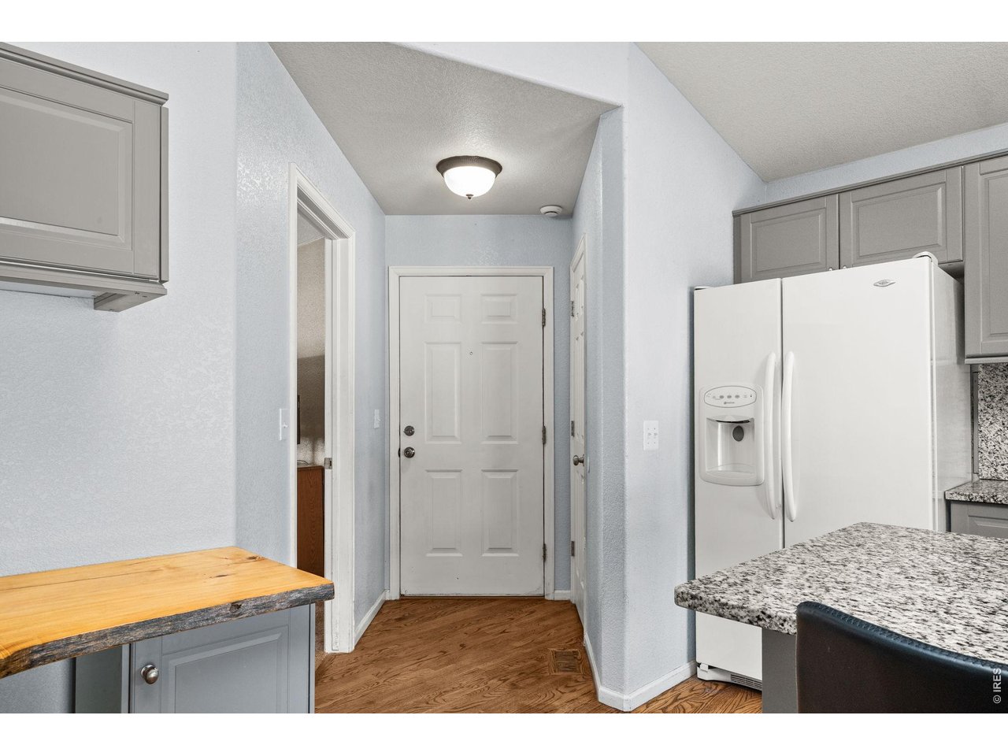
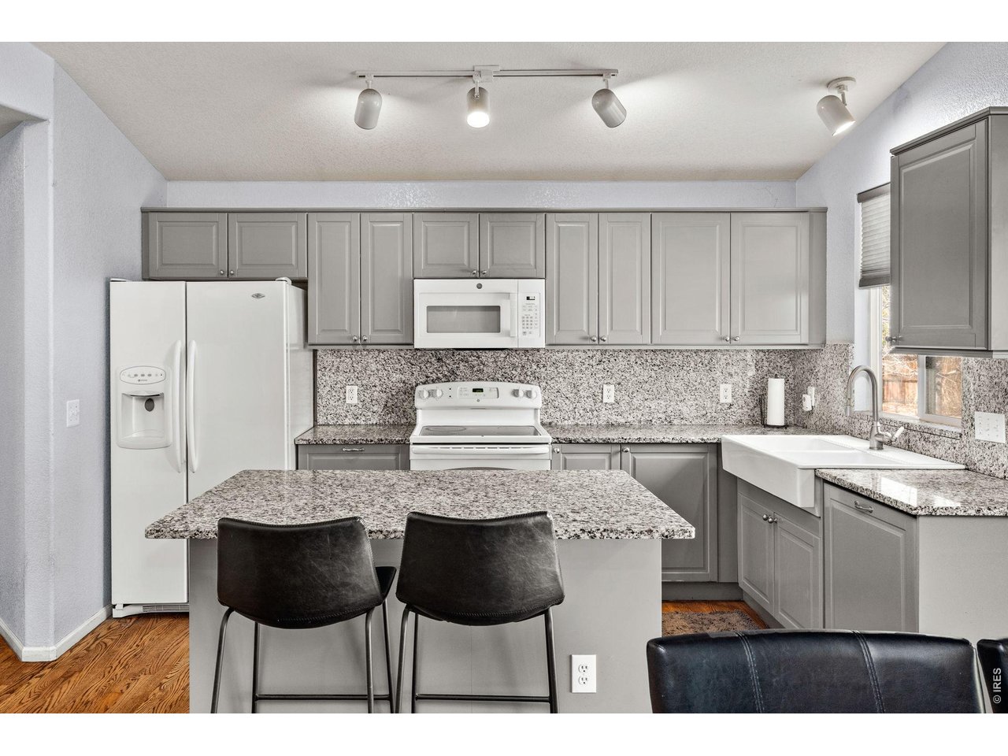
Every big-ticket item is already done at 729 Mathews Circle, an expanded and renovated 5-bedroom, 3-bath ranch-style home in Erie's Canyon Creek neighborhood.he roof (2025) and sump pump (2025) are new. The furnace, A/C, and water heater were replaced in 2024, the same year a 240-volt EV charger went into the 2-car garage. Owned solar panels (2021) help keep utility bills in check, and radon mitigation (2020) is already installed. There's no five-year replacement list waiting for you, just a home that's ready to live in.Vaulted ceilings and an open layout let natural light move from the kitchen to the living room. The kitchen pairs upgraded cabinetry and granite counters with oak floors and a timeless palette. It opens into a living room with a gas fireplace and soaring ceilings, a space that works for a quiet weeknight or a full house on the holidays.What sets this home apart is having four bedrooms on the main level. That includes a vaulted primary suite with a walk-in closet and a dual-vanity bath. Guests, a home office, and hobbies all fit on one floor. The finished basement adds a fifth bedroom and a half bath, which can serve as overflow space, a gym, or a media room. Buyer bonus: Ask about the Collective Mortgage Buyers Choice Incentive Program. It offers a 1-year temporary or permanent rate buydown, plus a no-lender-fee Refinance Reward, when you close with our preferred lender.Schedule your showing of this move-in-ready Erie home today.

$4,118/mo

Est. mortgage payment based on a $619,000 home price.

All estimates are provided by Luxury Presence for informational purposes only. Actual amounts may vary.

Additional information

MLS® ID
1065483

Interior Features

Bedrooms
5
Bathrooms
3
Fireplace
Yes
Cooling
Yes
Heating
Yes
Basement
Yes

Exterior Features

Lot Size
0.16 Acres

Other Property Details

Taxes
$4,356
Tax Frequency
Annually
Association Fee Frequency
Quarterly
Garage
Yes

Also listed on REColorado

MLS provider logo

Listings courtesy of Information and Real Estate Services, LLC (IRES) as distributed by MLS GRID

All information deemed reliable but not guaranteed and should be independently verified. All properties are subject to prior sale, change or withdrawal. Neither listing broker(s) nor Jamal Gabriel shall be responsible for any typographical errors, misinformation, misprints and shall be held totally harmless. Properties displayed may be listed or sold by various participants in the MLS. 

Based on information submitted to the MLS GRID as of 4:41 AM UTC on 11/3/2026. All data is obtained from various sources and may not have been verified by broker or MLS GRID. Supplied Open House Information is subject to change without notice. All information should be independently reviewed and verified for accuracy. Properties may or may not be listed by the office/agent presenting the information.

©2026 Information and Real Estate Services, LLC (IRES). All rights reserved.

DMCA Notice 

Powered by Luxury Presence