Property photo 1
Property photo 2
Property photo 3
Property photo 4
Property photo 5
4 Beds
4 Baths
3,551 sqft

$777,800

9533 Moss Way, Arvada CO, 80007

Price per sqft$219.04
Built in2015
Property size3,551 sqft
Property typeResidential
Courtesy of RE/MAX Northwest Inc, Tammy Camalick Listing Contact: 303-457-4800

Overview

Sold

Listed Oct 3, 2022

Updated Aug 2

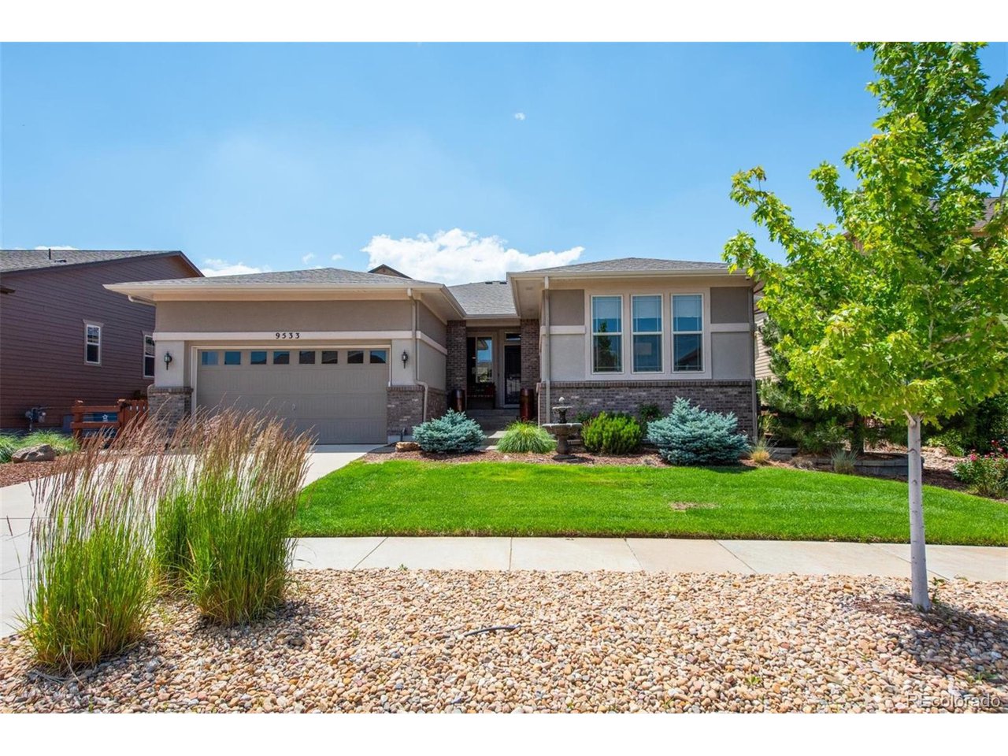
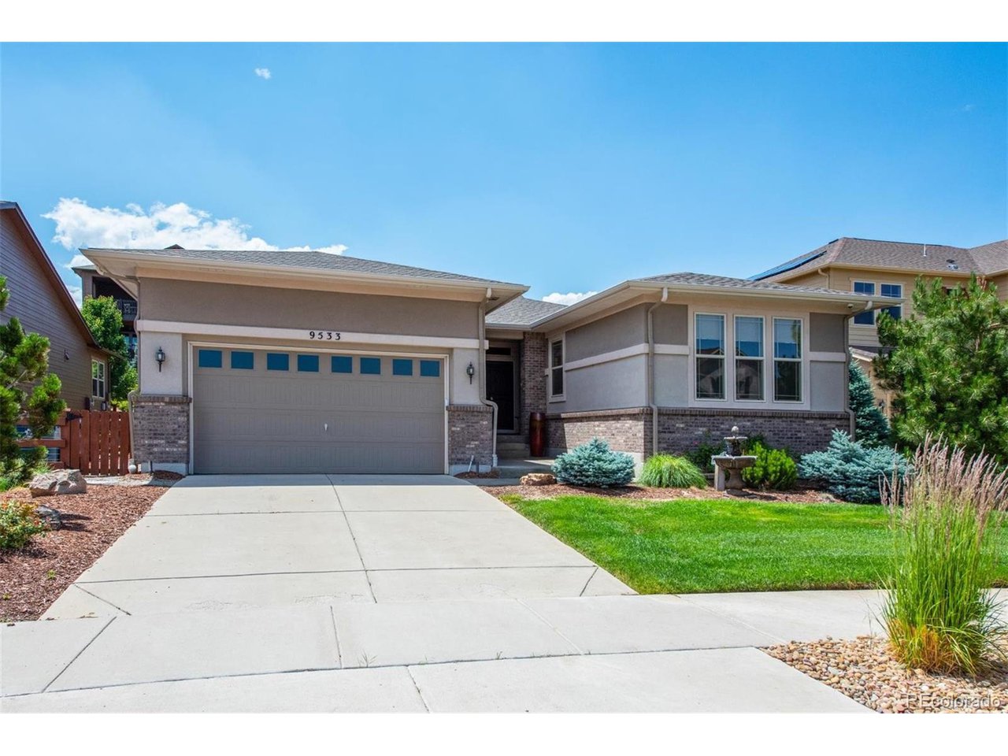
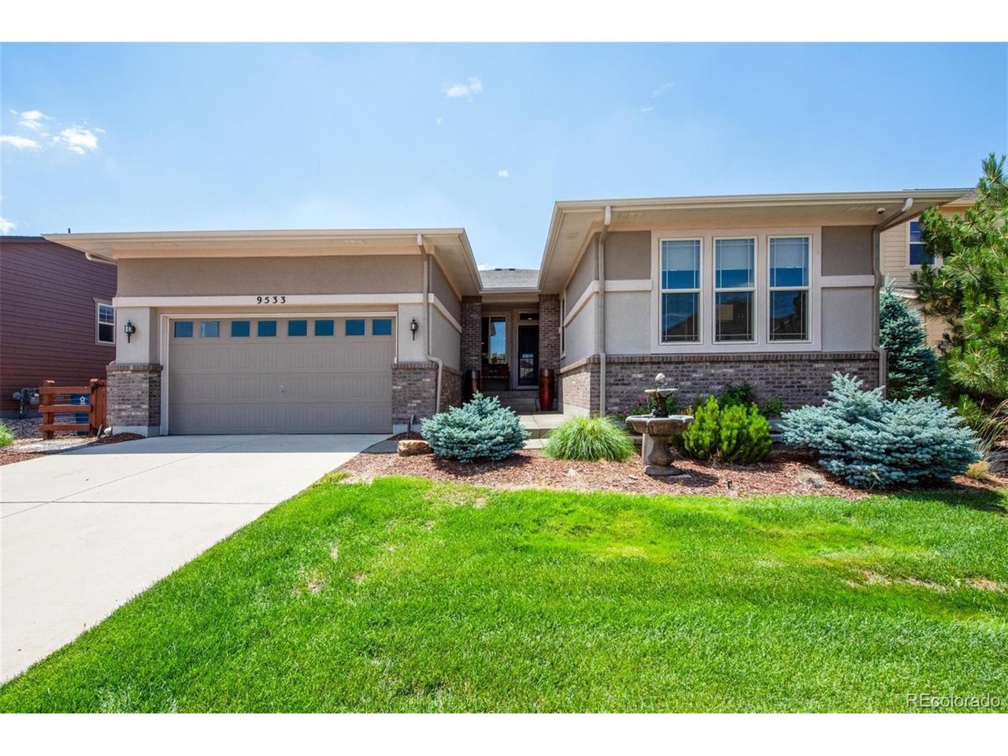
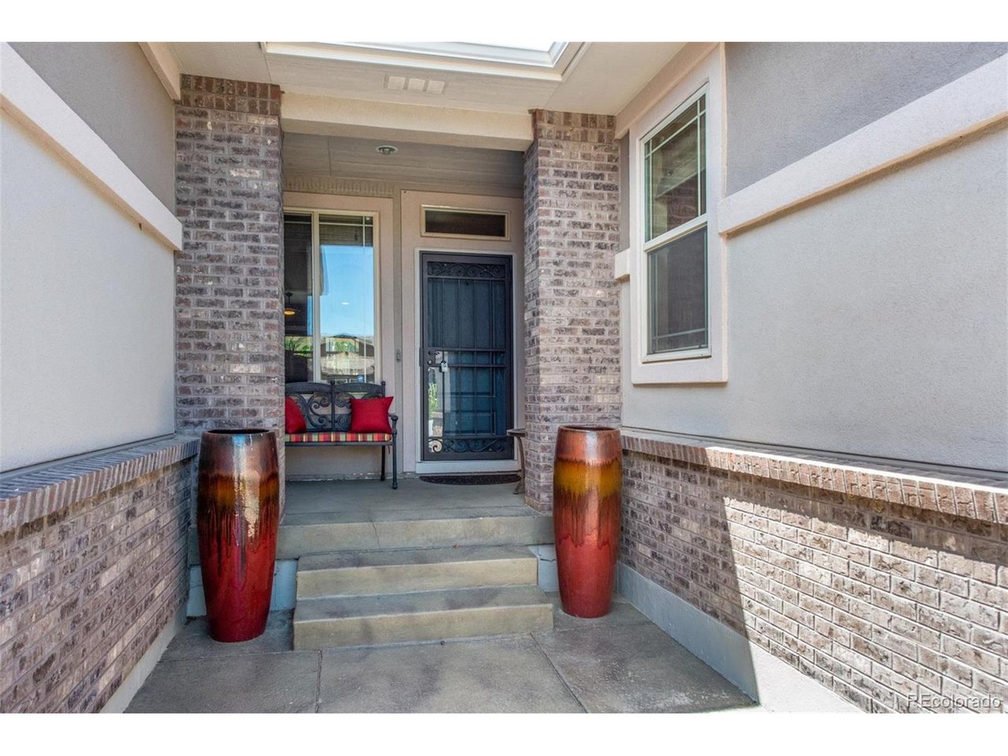
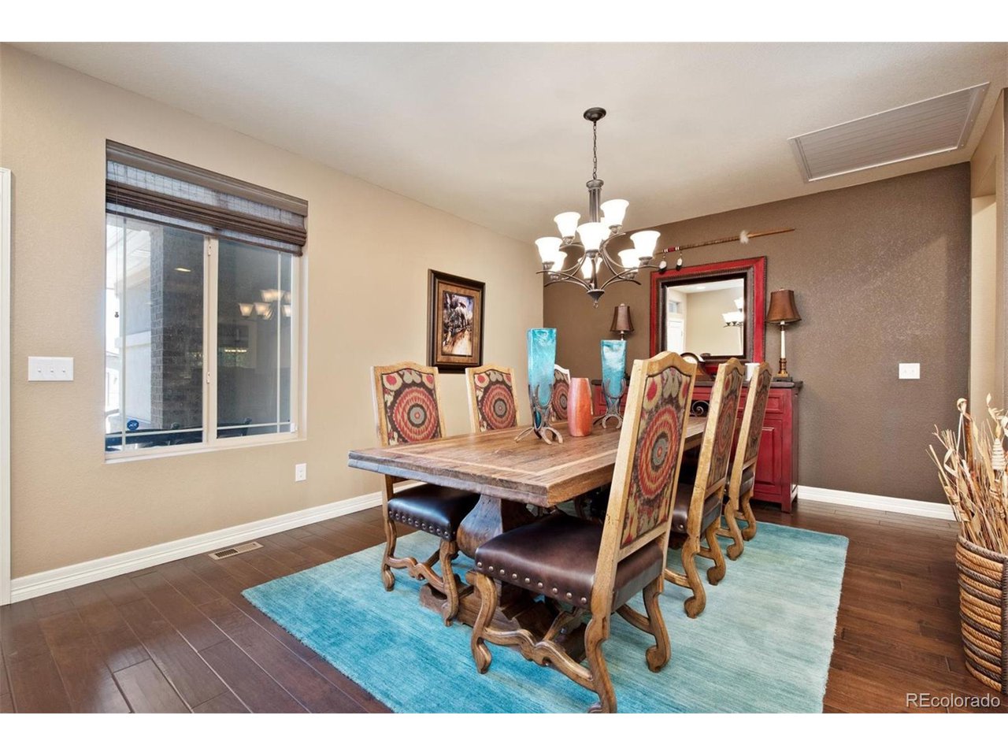
SELLER OFFERING $15,000 TOWARDS BUY DOWN OR CLSG. COSTS! This picturesque ranch style has curb appeal, 3-car tandem garage, professionally finished basement and more! The foyer has gorgeous designer quality wood flooring extending through the living areas of the main level. You are welcomed to the open-concept design with dining, great room & kitchen flowing together. The great room has a gas log fireplace for chilly winter evenings, speakers for a home theatre system & overlooks the optional "Colorado Room." The gourmet kitchen features upgraded stair-step cabinetry, granite, stainless appliances, gas range, double oven, walk-in pantry & huge island w/pendant light accents. The adjacent casual dining has a slider w/ a dog door. A cozy alcove just off the kitchen provides access to the garage. The primary suite has a coffered ceiling and plantations.The adjoining five-piece bath has dual walk-in closets and an oval soaking tub. A Jack 'n Jill bath connects the two secondary bedrooms. The main floor laundry includes a handy utility sink, washer & dryer. The lower level was professionally finished. It includes lots of additional living space. The family room has a gas log fireplace. There is space for a pool table & lighting is included. A handy kitchenette perfect for entertaining offers beautiful cabinetry, a sink & small refrigerator. What a great place to host parties! The basement bedroom includes a walk-in closet. You'll love the spa-like bath with its jetted tub/shower, linen closet & pedestal sink. The professionally designed backyard is gorgeous! The optional "Colorado Room" offers a protected space for entertaining or relaxing. A water feature and lovely plantings create a scenic backdrop to enjoy the hot tub. Raised planting areas, a pergola, speakers & a putting green add to the ambience. The 3-car tandem garage is insulated & sheet rocked with a coated floor & storage racks. Come see this picture-perfect home! Great access!

Additional information

MLS® ID
9577301

Interior Features

Bedrooms
4
Bathrooms
4
Fireplace
Yes
Cooling
Yes
Heating
Yes
Basement
No

Exterior Features

Lot Size
0.18 Acres

Other Property Details

Taxes
$6,699
Tax Frequency
Annually
Association Fee Frequency
Quarterly
Garage
Yes

Also listed on REColorado

MLS provider logo

Listings courtesy of Information and Real Estate Services, LLC (IRES) as distributed by MLS GRID

All information deemed reliable but not guaranteed and should be independently verified. All properties are subject to prior sale, change or withdrawal. Neither listing broker(s) nor Jamal Gabriel shall be responsible for any typographical errors, misinformation, misprints and shall be held totally harmless. Properties displayed may be listed or sold by various participants in the MLS. 

Based on information submitted to the MLS GRID as of 2:10 AM UTC on 8/2/2026. All data is obtained from various sources and may not have been verified by broker or MLS GRID. Supplied Open House Information is subject to change without notice. All information should be independently reviewed and verified for accuracy. Properties may or may not be listed by the office/agent presenting the information.

©2026 Information and Real Estate Services, LLC (IRES). All rights reserved.

DMCA Notice 

Powered by Luxury Presence