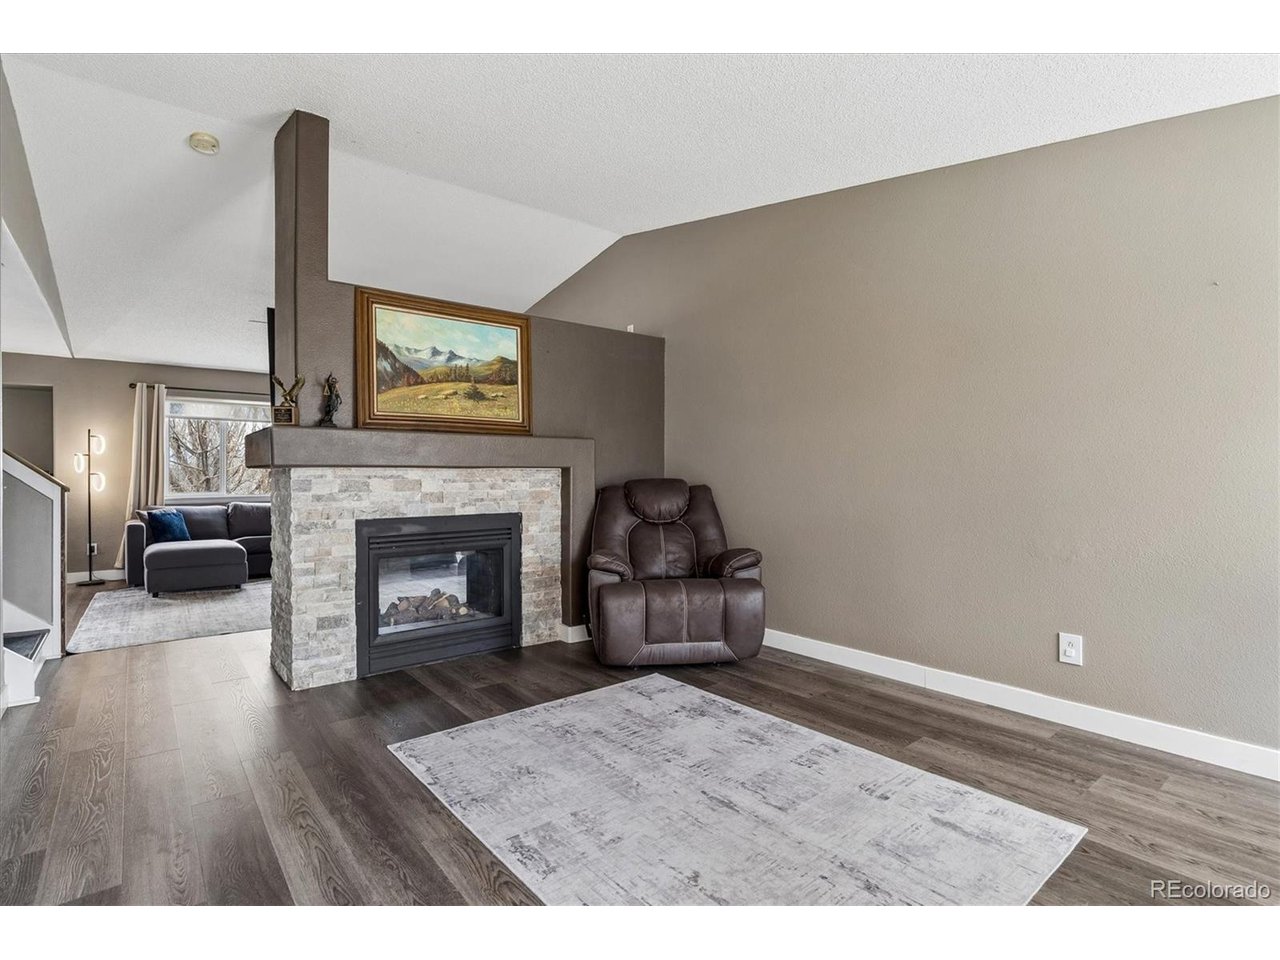
Property photo 1
Property photo 2
Property photo 3
Property photo 4
Property photo 5
4 Beds
4 Baths
2,217 sqft

$539,900

4915 Parsons Way, Castle Rock CO, 80104

Price per sqft$243.53
Built in1999
Property size2,217 sqft
Property typeResidential
Courtesy of RE/MAX Professionals, Lauren Creadick Listing Contact: [email protected],303-809-6910

Overview

Coming soon Nov 05, 2026

Listed Nov 5, 2026

Updated 18 min ago

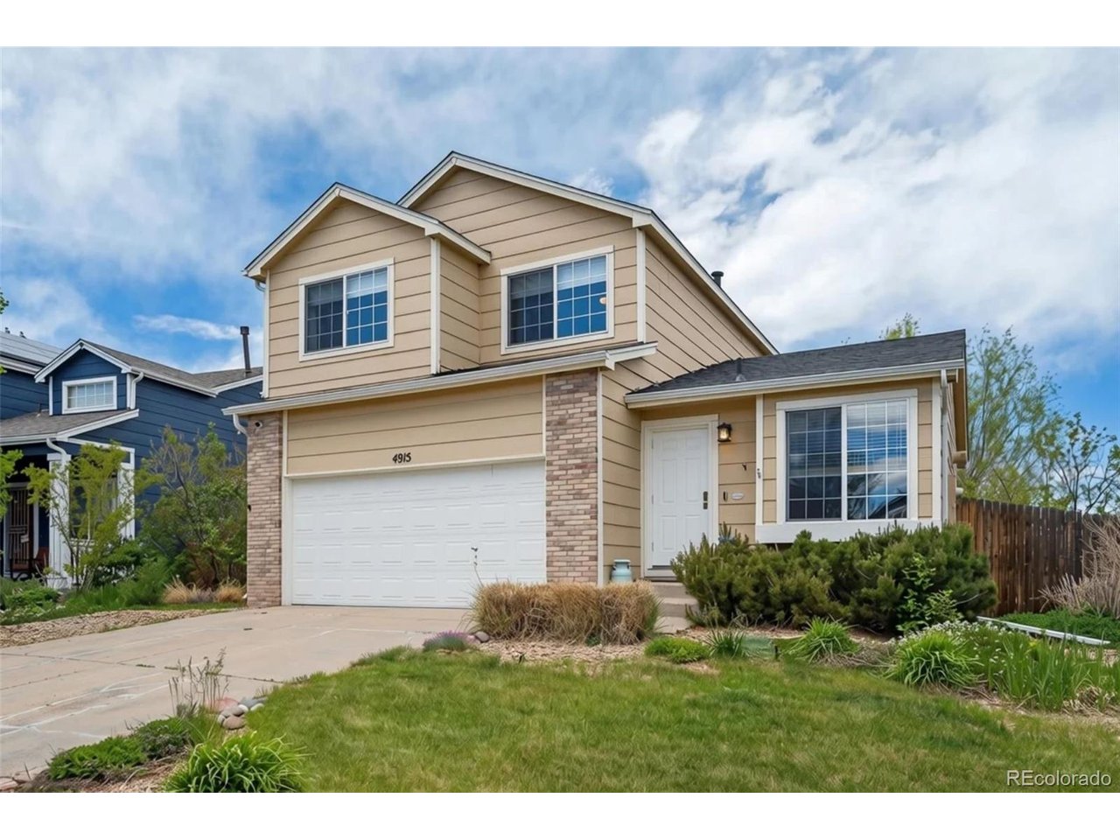
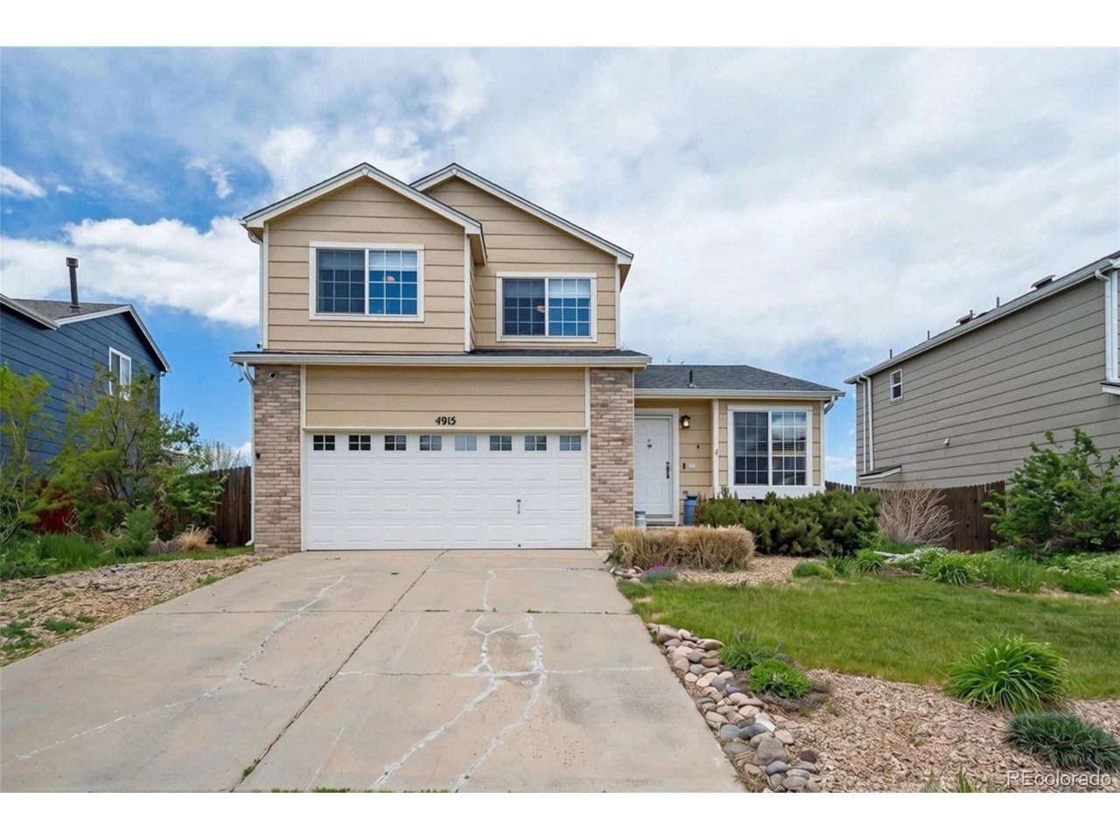
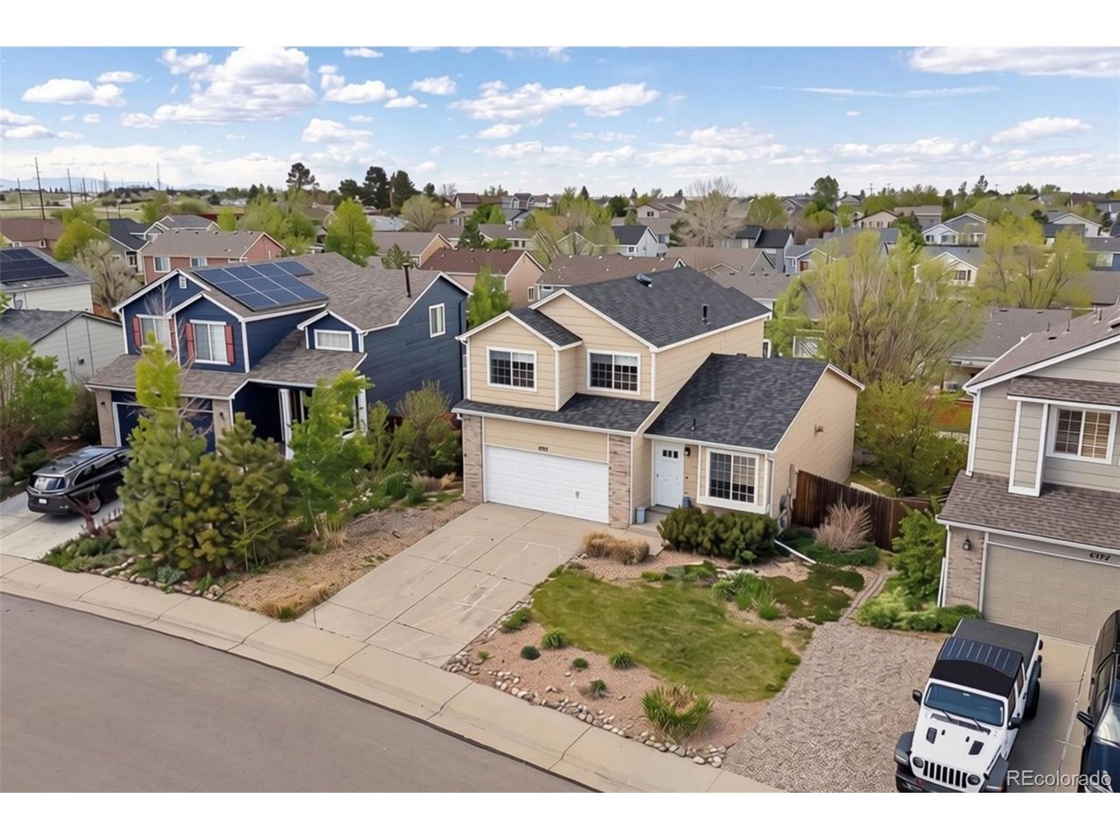
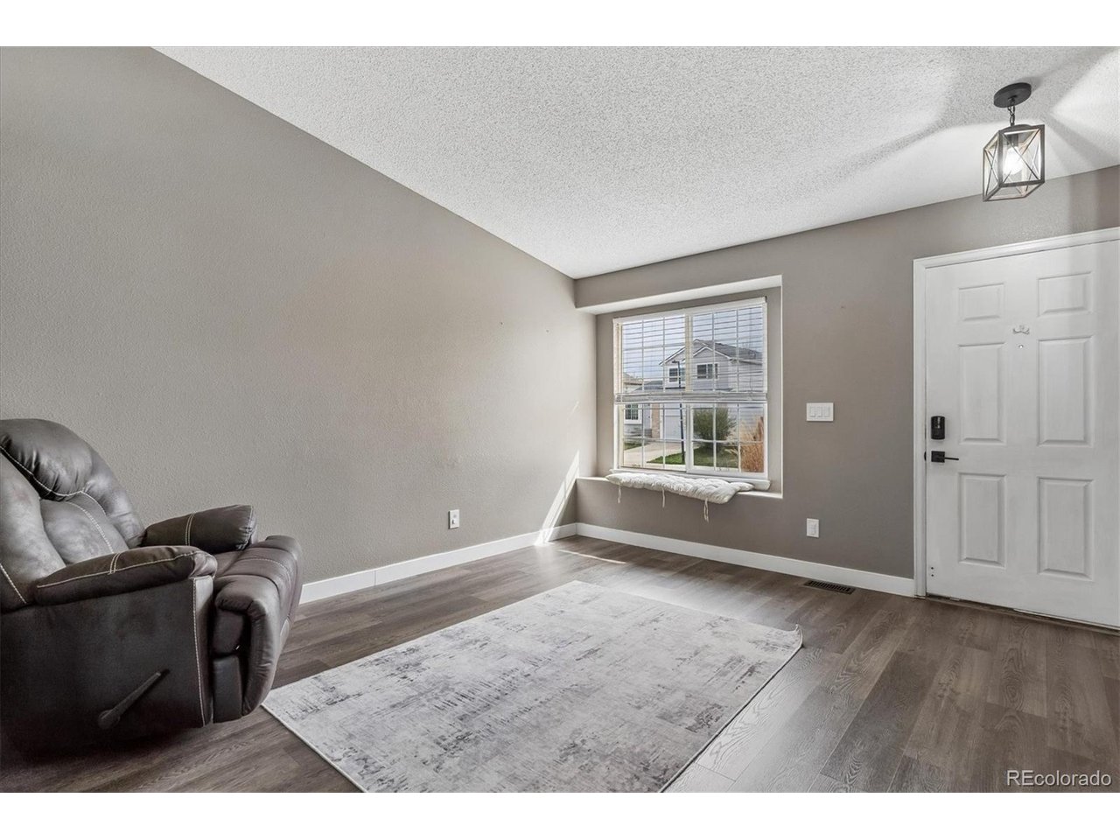
Welcome home to 4915 Parsons Way, an updated 2-story residence situated on a premium lot backing to a lush greenbelt in the sought-after Founders Village. Upon entry, brand-new wide-plank LVP flooring, vaulted ceilings, and abundant natural light welcome you into a warm living space centered on a dual-sided gas fireplace with a tiled stone facade. The inviting family and dining rooms seamlessly connect to the well-appointed kitchen. Enjoy preparing meals in the eat-in kitchen featuring a stainless-steel appliance package, painted cabinetry, quartz counters, and a cozy breakfast bar. The upper-level deck off the dining area is the ideal spot to sip your morning coffee, while the lower-level patio is ready for summer entertaining, all overlooking a private yard with mature trees and lawn. The upper level comprises two generously sized secondary bedrooms, an updated full bath, and a spacious primary suite. This serene retreat features a walk-in closet and a renovated contemporary 4-piece ensuite. Descend to the finished walk-out basement (currently set up as a 4th bedroom) for a spacious, flexible living space with a den, fireplace, full bath, laundry (2025 washer/dryer), new flooring, and ample storage. Additional features of this turnkey residence include a hail-resistant roof (2024), outdoor speakers, a solar-powered attic fan, a whole-house humidifier, and integrated smart-home technology. Conveniently located near schools, parks, trails, shopping, dining, and easy highway access-this home is ready for its next chapter; all it needs is you!

$3,592/mo

Est. mortgage payment based on a $539,900 home price.

All estimates are provided by Luxury Presence for informational purposes only. Actual amounts may vary.

Additional information

MLS® ID
4821906

Interior Features

Bedrooms
4
Bathrooms
4
Fireplace
Yes
Cooling
Yes
Heating
Yes
Basement
Yes

Exterior Features

Lot Size
0.12 Acres

Other Property Details

Taxes
$6,247
Tax Frequency
Annually
Association Fee Frequency
Yearly
Garage
Yes

Also listed on REColorado

MLS provider logo

Listings courtesy of Information and Real Estate Services, LLC (IRES) as distributed by MLS GRID

All information deemed reliable but not guaranteed and should be independently verified. All properties are subject to prior sale, change or withdrawal. Neither listing broker(s) nor Jamal Gabriel shall be responsible for any typographical errors, misinformation, misprints and shall be held totally harmless. Properties displayed may be listed or sold by various participants in the MLS. 

Based on information submitted to the MLS GRID as of 2:14 AM UTC on 11/3/2026. All data is obtained from various sources and may not have been verified by broker or MLS GRID. Supplied Open House Information is subject to change without notice. All information should be independently reviewed and verified for accuracy. Properties may or may not be listed by the office/agent presenting the information.

©2026 Information and Real Estate Services, LLC (IRES). All rights reserved.

DMCA Notice 

Powered by Luxury Presence