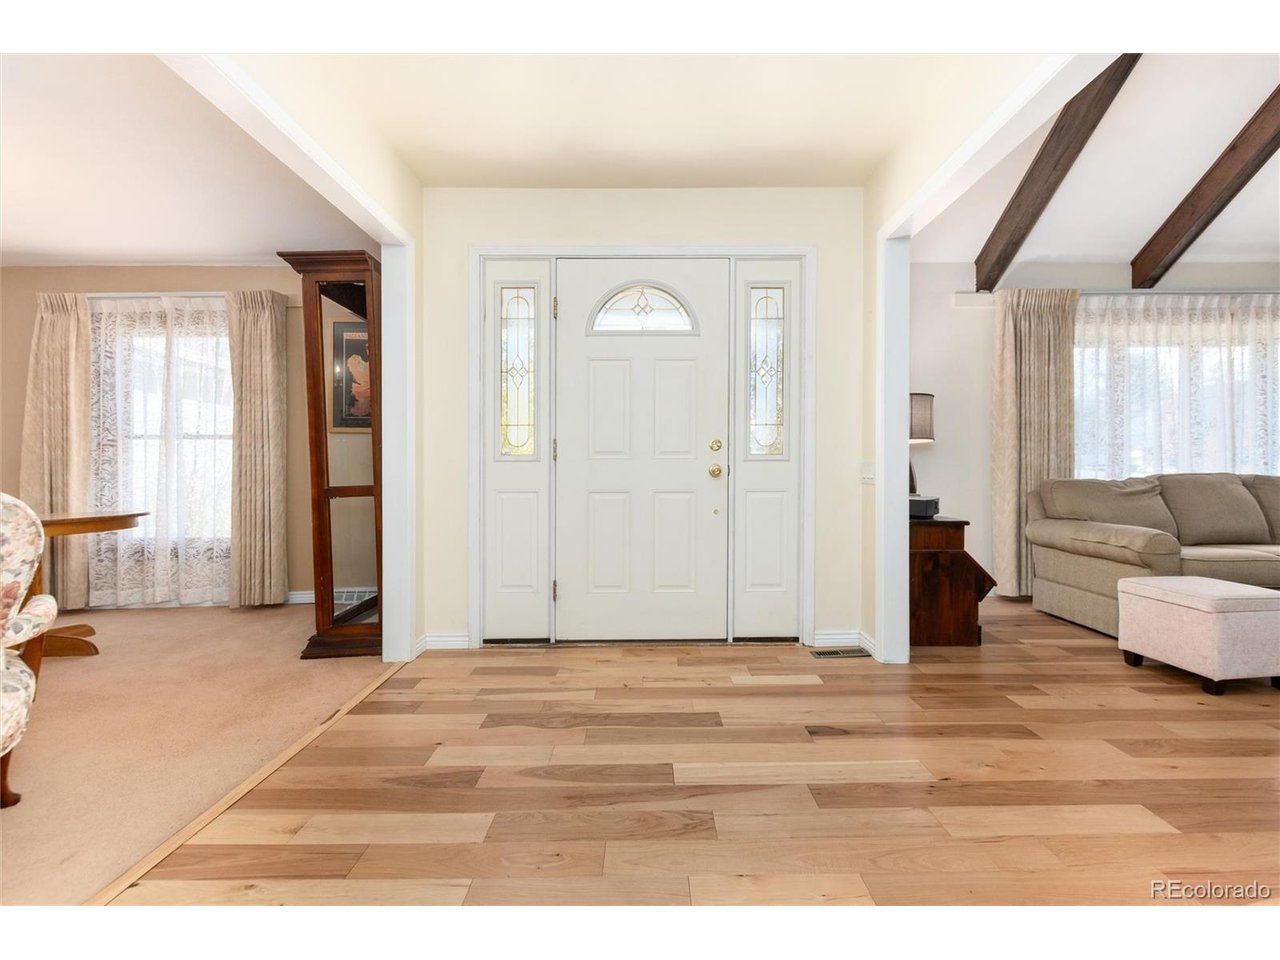
Property photo 1
Property photo 2
Property photo 3
Property photo 4
Property photo 5
4 Beds
3 Baths
3,157 sqft

$799,000

3891 S Xanthia St, Denver CO, 80237

Price per sqft$253.09
Built in1969
Property size3,157 sqft
Property typeResidential
Courtesy of Come on Home Colorado, Emily Henrie Listing Contact: [email protected],720-468-7238

Overview

Active

Listed Nov 6, 2026

Updated 6h ago

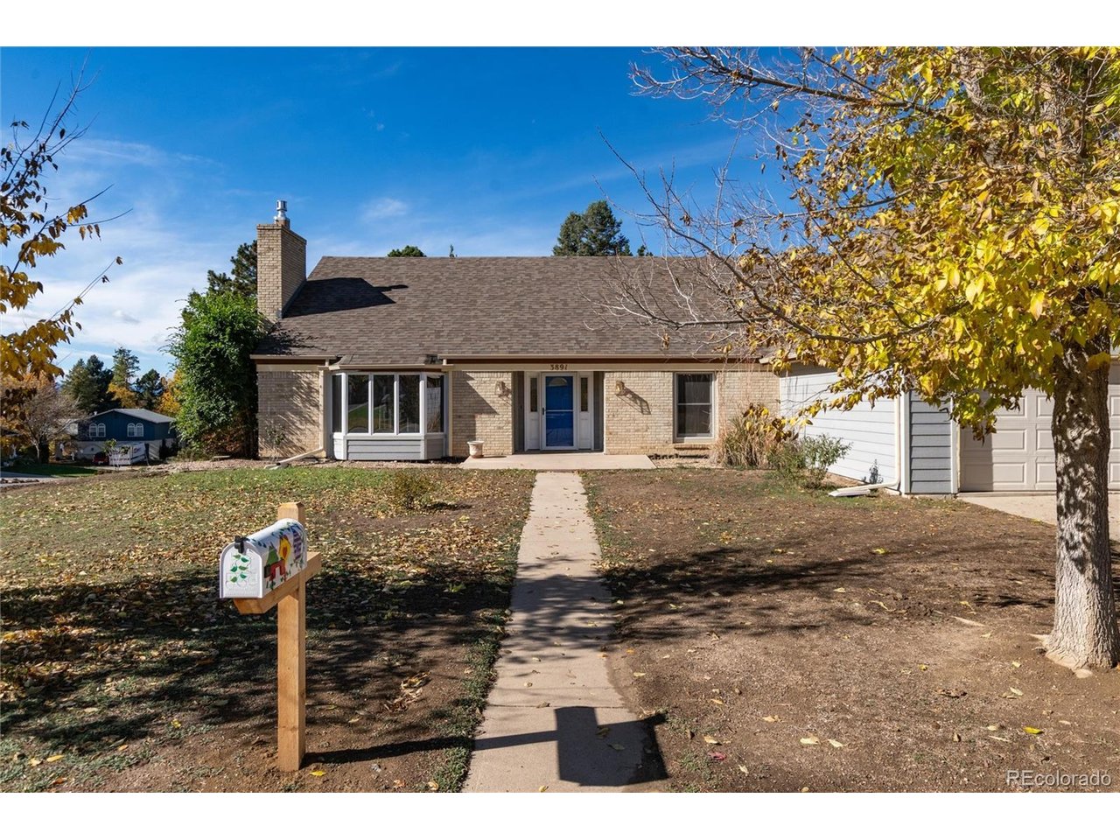
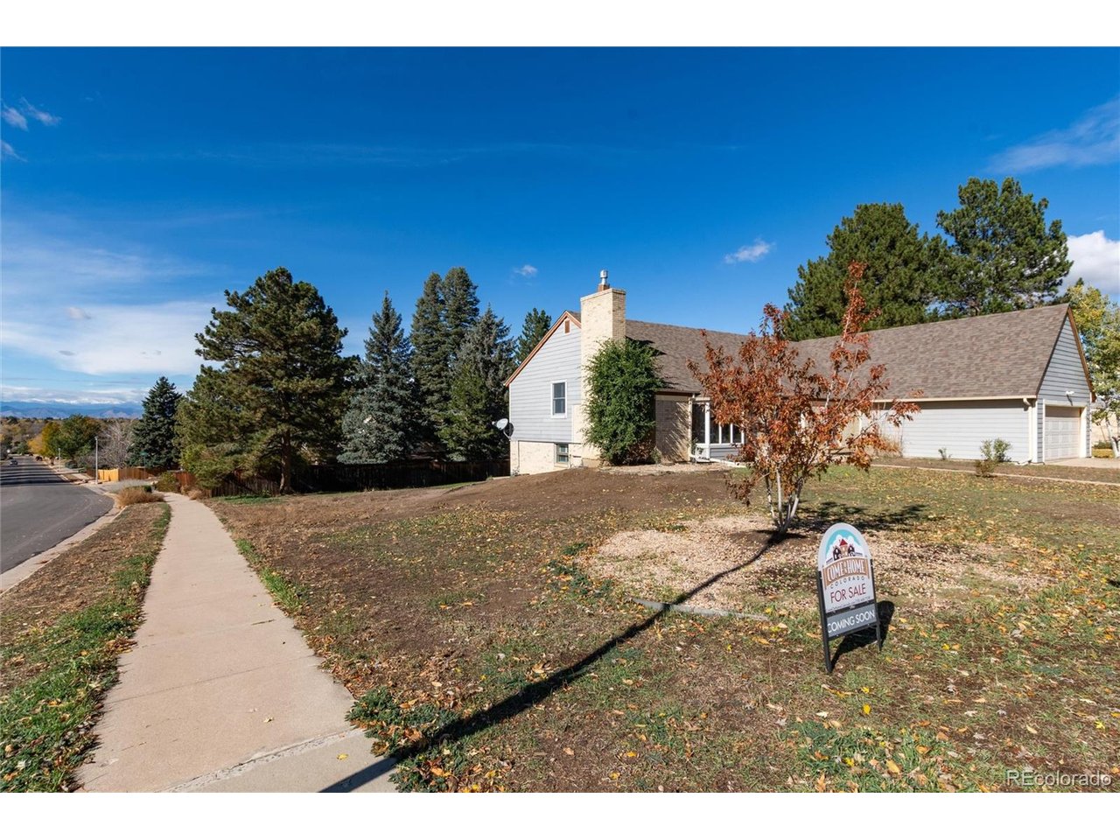
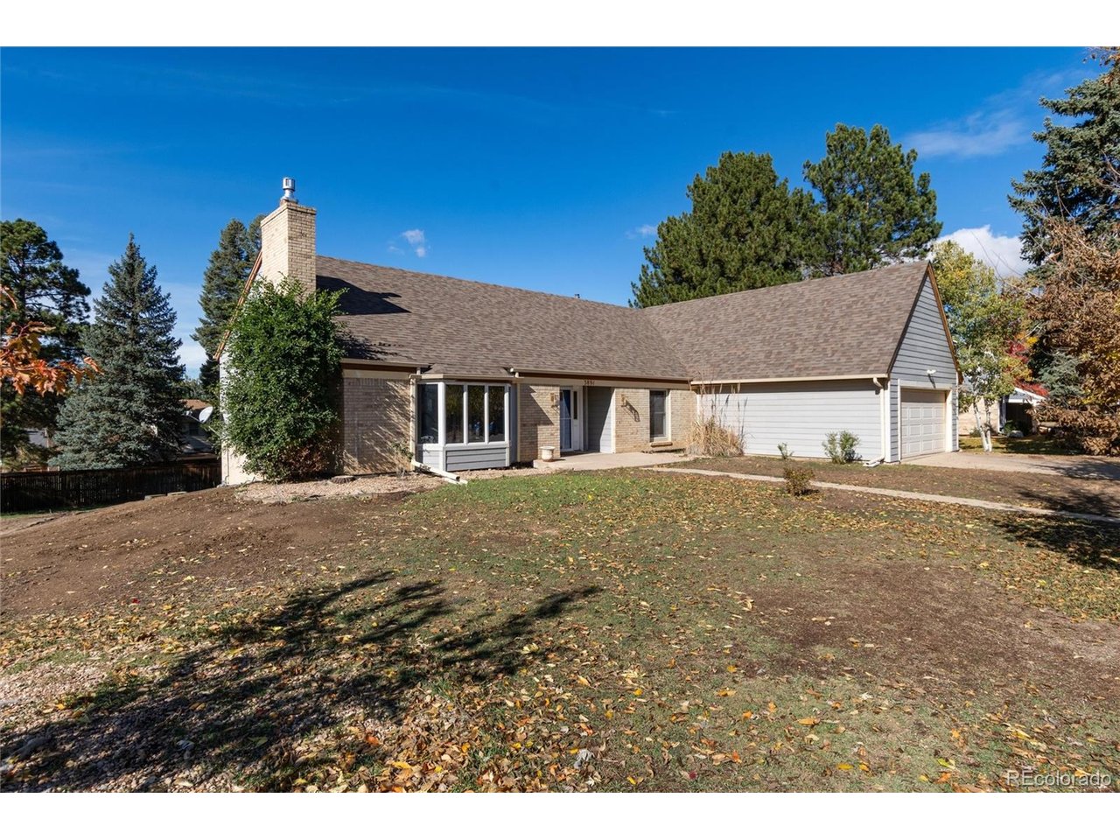
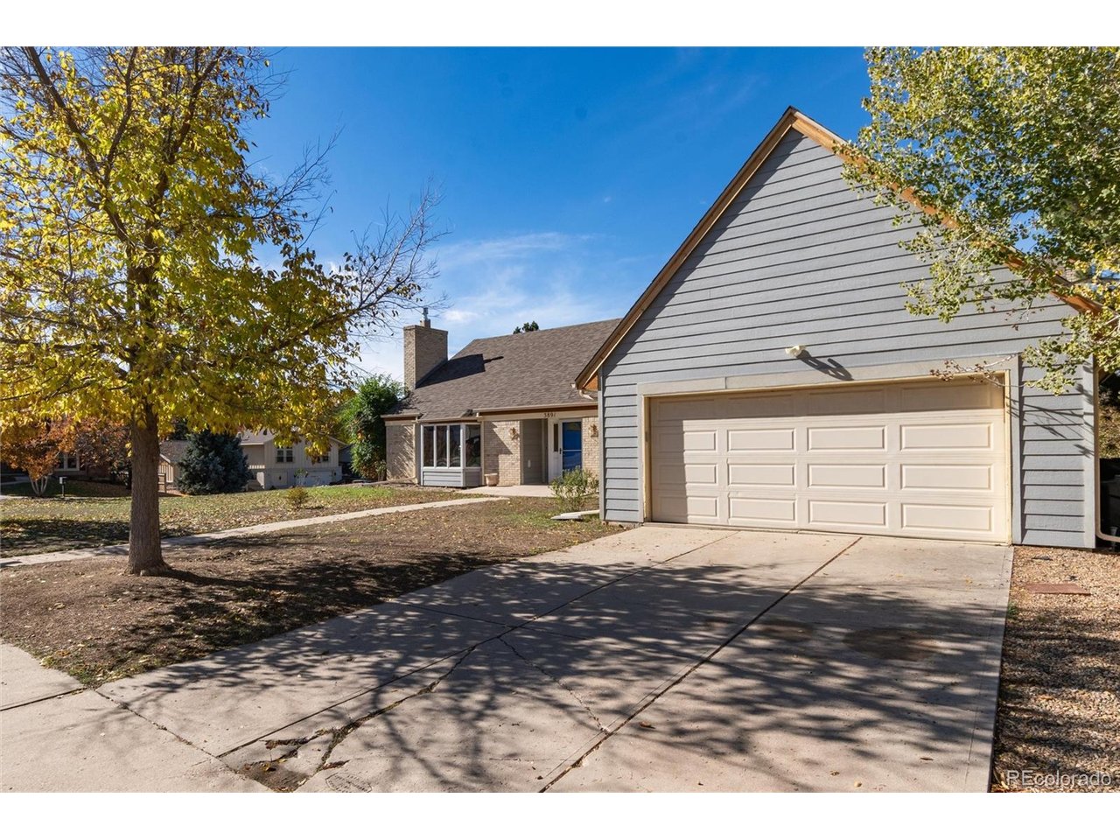
One of only four "Amherst" Floorplans built by The Writer Corporation in Hutchinson Hills! Originally selected as the neighborhood's showcase model home, this meticulously maintained 4-bedroom, 3-bathroom mid-century masterpiece boasts 3,157 entirely finished square feet of architectural excellence. Step into a breathtaking living room defined by dramatic cathedral vaulted ceilings, exposed wood beams, a generous bay window, and oversized fireplace with timeless marble surrounds. The elegant flow leads seamlessly to a formal dining room with a splendid crystal chandelier. The main floor features rich hickory flooring and premium Mississippi Pine trim. The primary suite serves as a true private retreat, featuring a matching cathedral vaulted ceiling, dual closets including a massive walk-in, and luxury bath. Thoughtful modern updates balance the mid-century character perfectly, including Anderson Windows and screens, custom 3-Day Blinds, dimmer-controlled custom lighting, and central AC. The fully tiled lower level offers a large fourth bedroom equipped with custom heated tile flooring and an additional oversized wood-burning fireplace with new brickwork. Walk out onto the expansive 40'x15' covered patio--the ultimate space to entertain while overlooking a mature perennial garden on an oversized 0.37-acre lot. Enjoy absolute peace of mind with a robust, tornado-proof roof, new siding, and new gutters. Lovingly preserved by a single-family owner since 1992, this historic SE Denver gem perfectly bridges mid-century soul with modern luxury.

$5,316/mo

Est. mortgage payment based on a $799,000 home price.

All estimates are provided by Luxury Presence for informational purposes only. Actual amounts may vary.

Additional information

MLS® ID
5822079

Interior Features

Bedrooms
4
Bathrooms
3
Fireplace
Yes
Cooling
Yes
Heating
Yes
Basement
No

Exterior Features

Lot Size
0.37 Acres

Other Property Details

Taxes
$3,949
Tax Frequency
Annually
Garage
Yes
View
Yes

Also listed on REColorado

MLS provider logo

Listings courtesy of Information and Real Estate Services, LLC (IRES) as distributed by MLS GRID

All information deemed reliable but not guaranteed and should be independently verified. All properties are subject to prior sale, change or withdrawal. Neither listing broker(s) nor Jamal Gabriel shall be responsible for any typographical errors, misinformation, misprints and shall be held totally harmless. Properties displayed may be listed or sold by various participants in the MLS. 

Based on information submitted to the MLS GRID as of 4:16 AM UTC on 11/8/2026. All data is obtained from various sources and may not have been verified by broker or MLS GRID. Supplied Open House Information is subject to change without notice. All information should be independently reviewed and verified for accuracy. Properties may or may not be listed by the office/agent presenting the information.

©2026 Information and Real Estate Services, LLC (IRES). All rights reserved.

DMCA Notice 

Powered by Luxury Presence