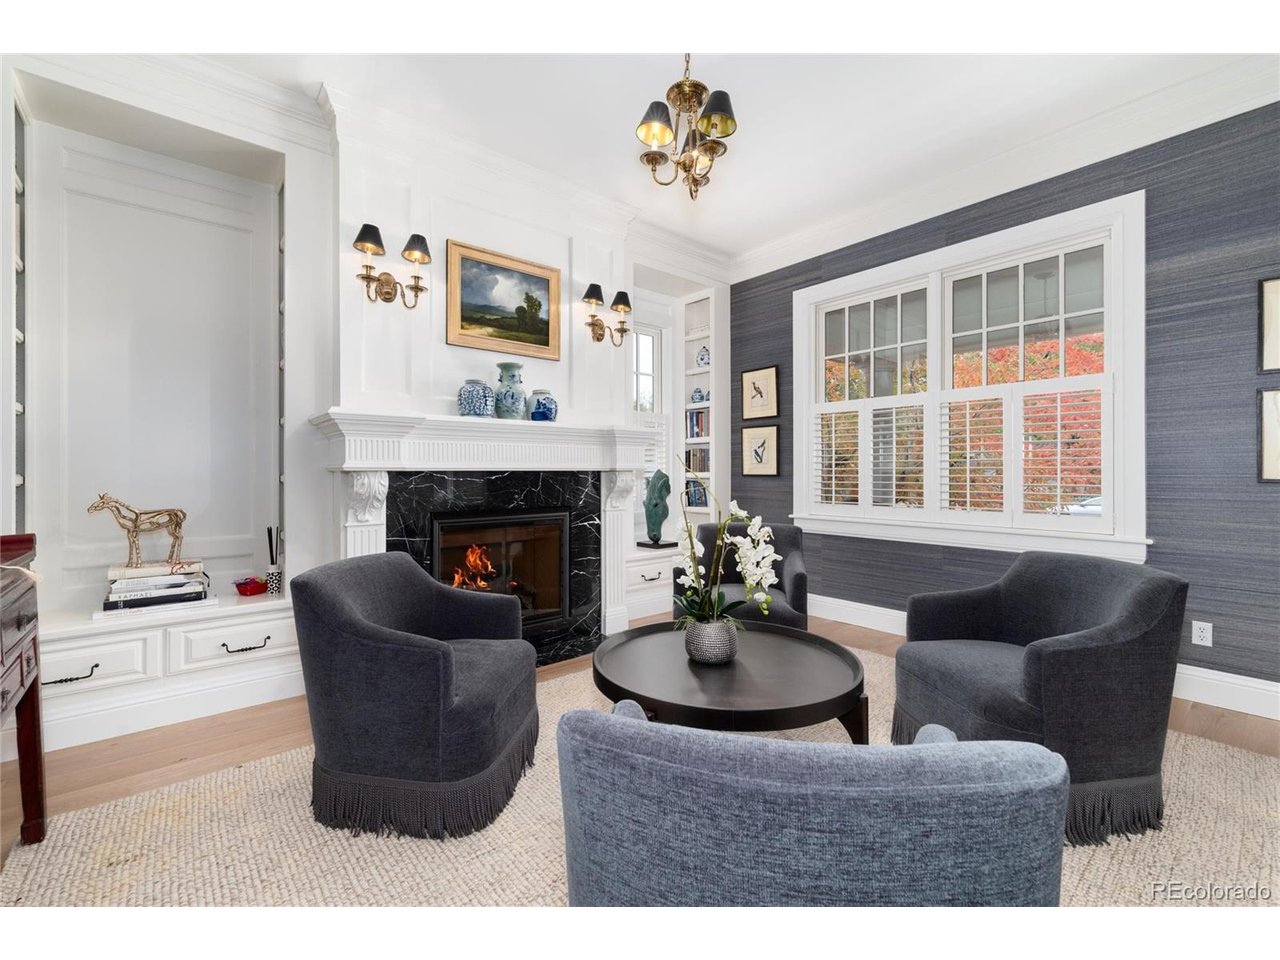
Property photo 1
Property photo 2
Property photo 3
Property photo 4
Property photo 5
8 Beds
8 Baths
7,243 sqft

$4,250,000

141 Elm St, Denver CO, 80220

Price per sqft$586.77
Built in2003
Property size7,243 sqft
Property typeResidential
Courtesy of Camber Realty, LTD, Julie Egan Listing Contact: [email protected]

Overview

Active

Listed Oct 30, 2026

Updated 18h ago

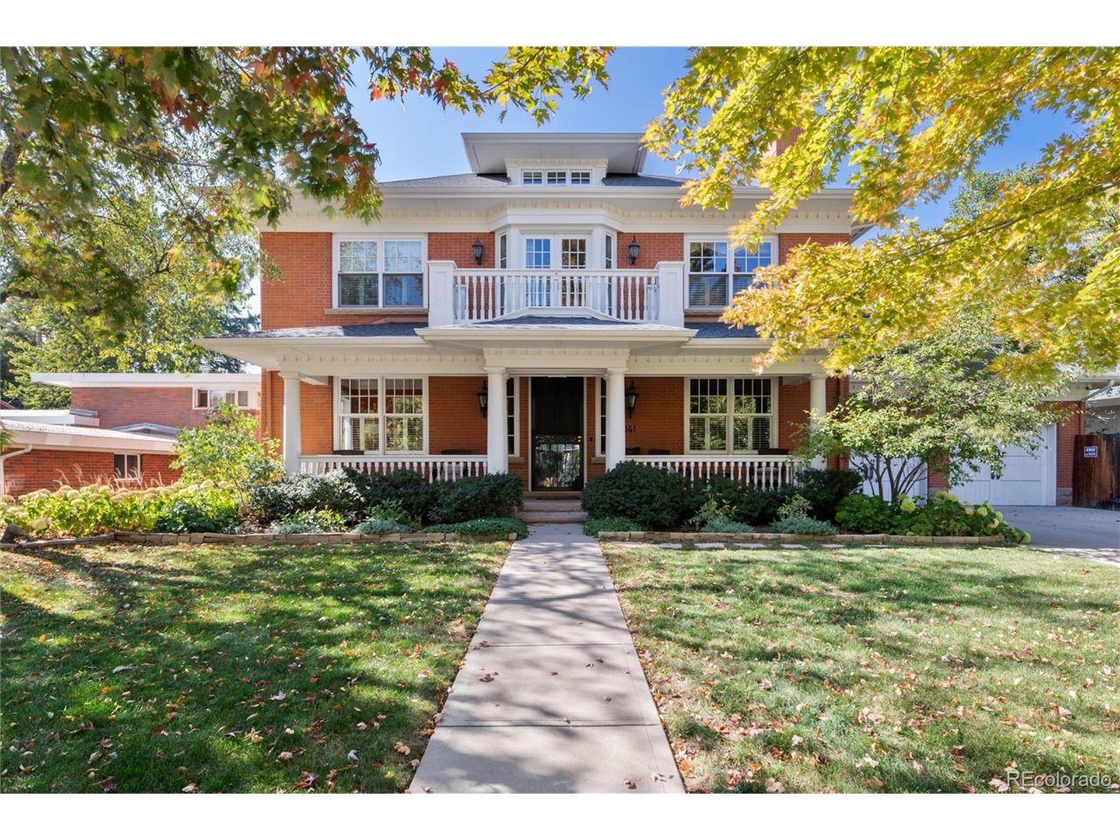
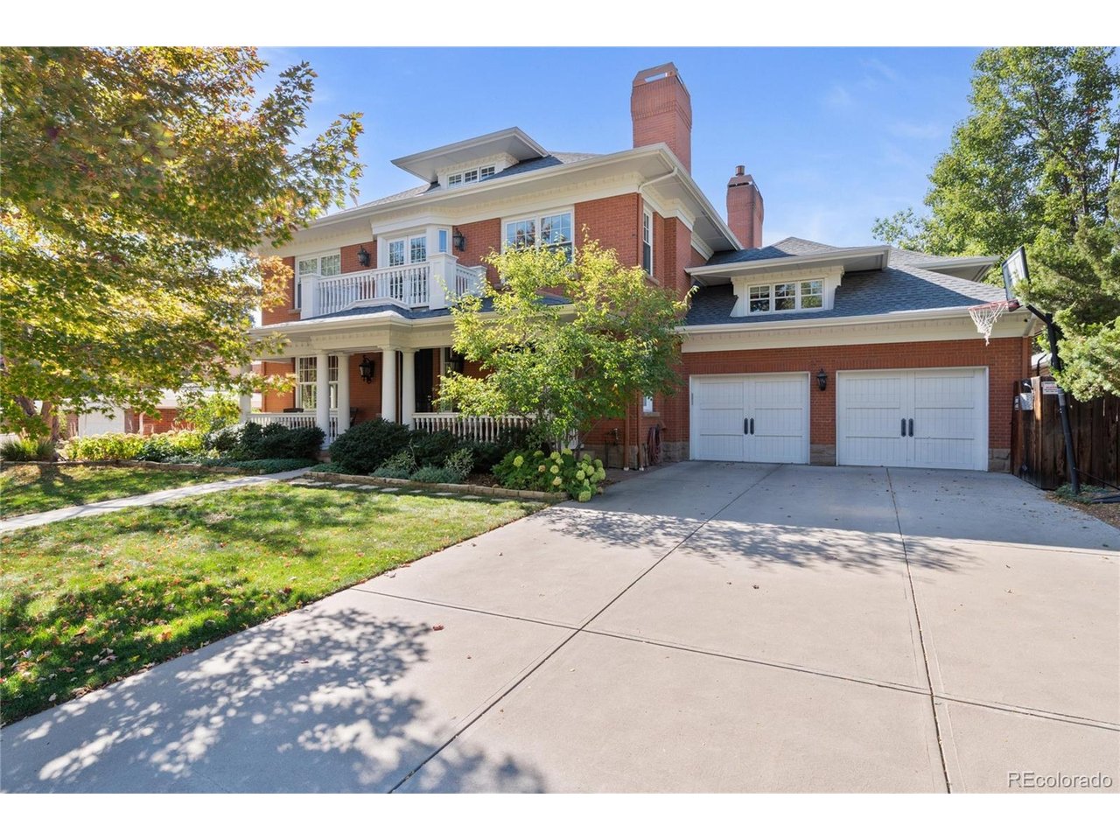
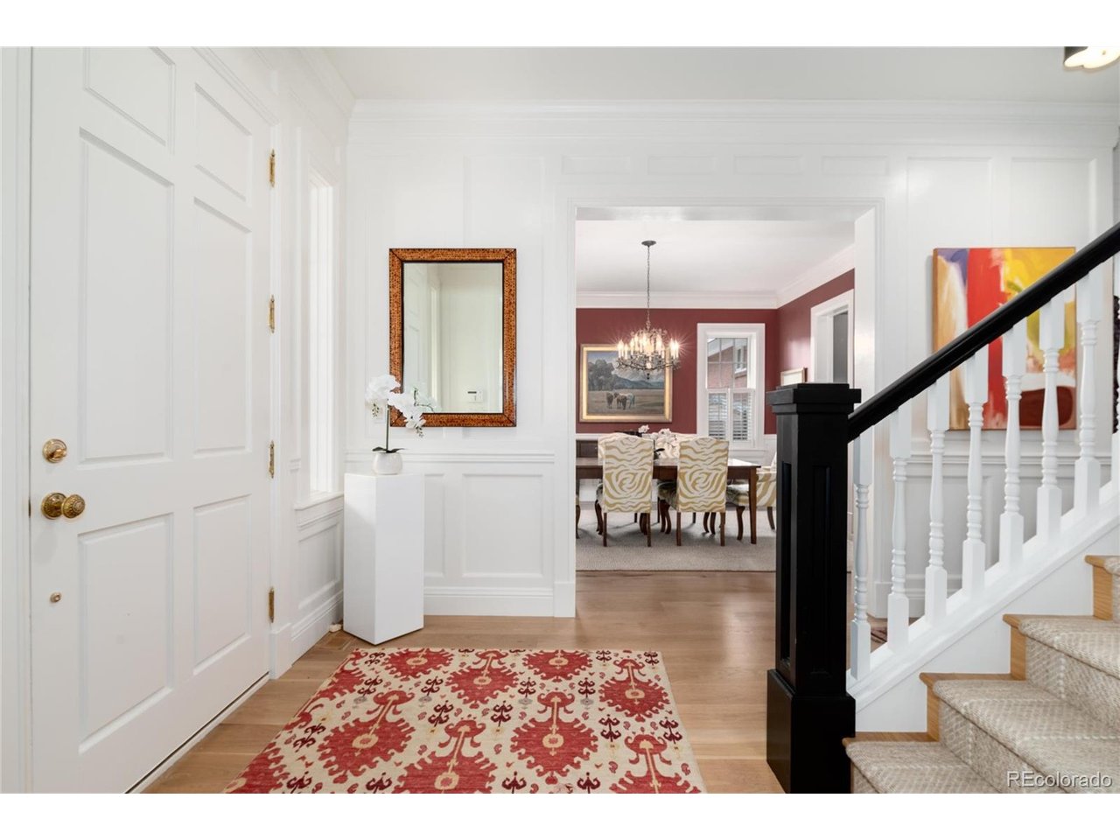
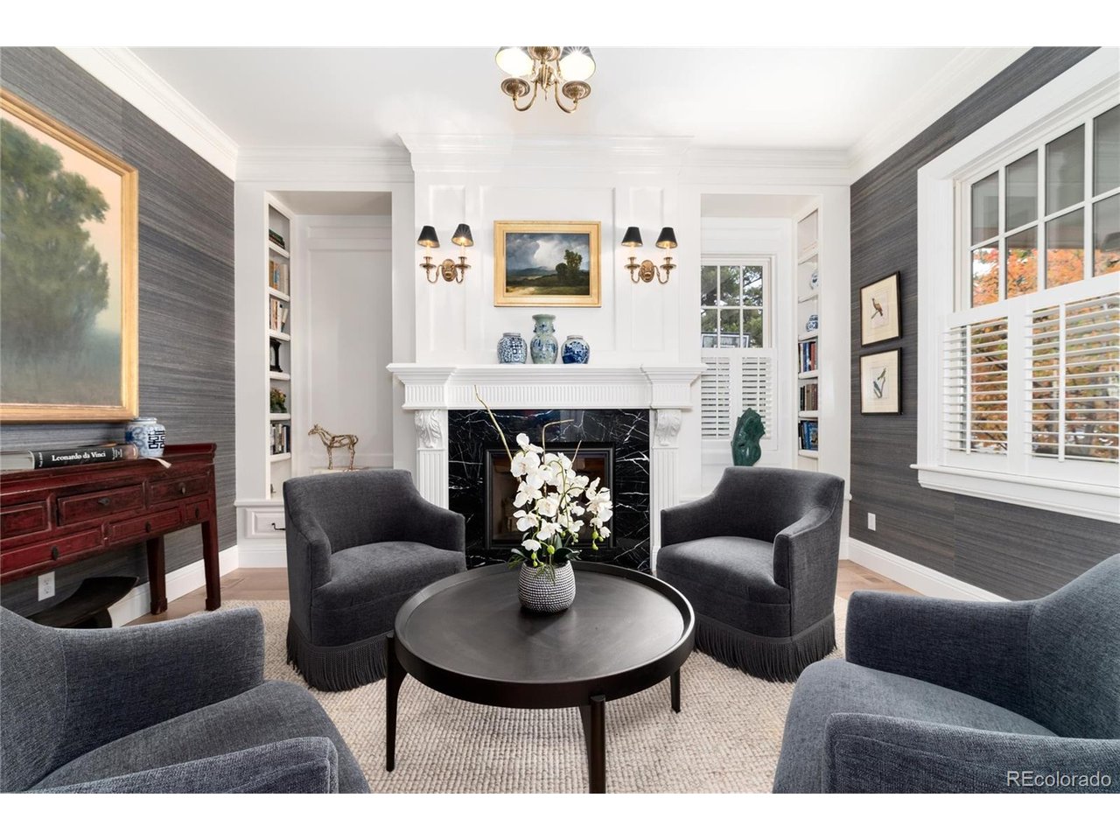
Discover an exceptional blend of timeless elegance, modern luxury, & effortless livability in this distinguished Hilltop residence, ideally positioned in one of Denver's premier neighborhoods. Blending timeless traditional architecture with sophisticated East-Coast inspired design, this exceptional home offers an elegant yet inviting atmosphere, thoughtfully designed for both everyday living & gracious entertaining. A grand entry with soaring ceilings sets the tone for the refined interiors. There is an intimate formal living room featuring a fireplace, bookcases & reading nook. The large light-filled dining room has an adjoining butler's pantry. At the heart of the home is the gourmet kitchen with soapstone countertops, an oversized island, top of the line appliances, a generous pantry & eat-in area. The adjoining spacious family room offers a fireplace and French doors opening to the large, private backyard. Designed for flexibility, the home features two luxurious primary suites. The main-floor primary offers a spacious bath & backyard access. Upstairs, a second luxurious primary private retreat with soaring ceilings, a gas fireplace, private deck, & spa-inspired bath with heated marble floors, clawfoot soaking tub, dual vanities, & steam shower. Three additional en-suite bedrooms & laundry room complete the second floor. The third floor offers versatile bonus space ideal for a private office, guest retreat, creative studio or nanny quarters with vaulted ceilings, a large closet & a 3/4 bathroom. The finished basement level expands the home's living and entertaining possibilities with high ceilings, a spacious recreation room, fitness room, an en-suite guest bedroom, and abundant storage. Outside the backyard features a generous patio, a large yard, garden space, and room to entertain. Combining sophisticated design, exceptional versatility, and location this outstanding residence offers convenient access to neighborhood amenities and the best of Denver li...

$28,275/mo

Est. mortgage payment based on a $4,250,000 home price.

All estimates are provided by Luxury Presence for informational purposes only. Actual amounts may vary.

Additional information

MLS® ID
2790126

Interior Features

Bedrooms
8
Bathrooms
8
Fireplace
Yes
Cooling
Yes
Heating
Yes
Basement
Yes

Exterior Features

Lot Size
0.23 Acres

Other Property Details

Taxes
$27,039
Tax Frequency
Annually
Garage
Yes

Also listed on REColorado

MLS provider logo

Listings courtesy of Information and Real Estate Services, LLC (IRES) as distributed by MLS GRID

All information deemed reliable but not guaranteed and should be independently verified. All properties are subject to prior sale, change or withdrawal. Neither listing broker(s) nor Jamal Gabriel shall be responsible for any typographical errors, misinformation, misprints and shall be held totally harmless. Properties displayed may be listed or sold by various participants in the MLS. 

Based on information submitted to the MLS GRID as of 7:29 AM UTC on 10/30/2026. All data is obtained from various sources and may not have been verified by broker or MLS GRID. Supplied Open House Information is subject to change without notice. All information should be independently reviewed and verified for accuracy. Properties may or may not be listed by the office/agent presenting the information.

©2026 Information and Real Estate Services, LLC (IRES). All rights reserved.

DMCA Notice 

Powered by Luxury Presence