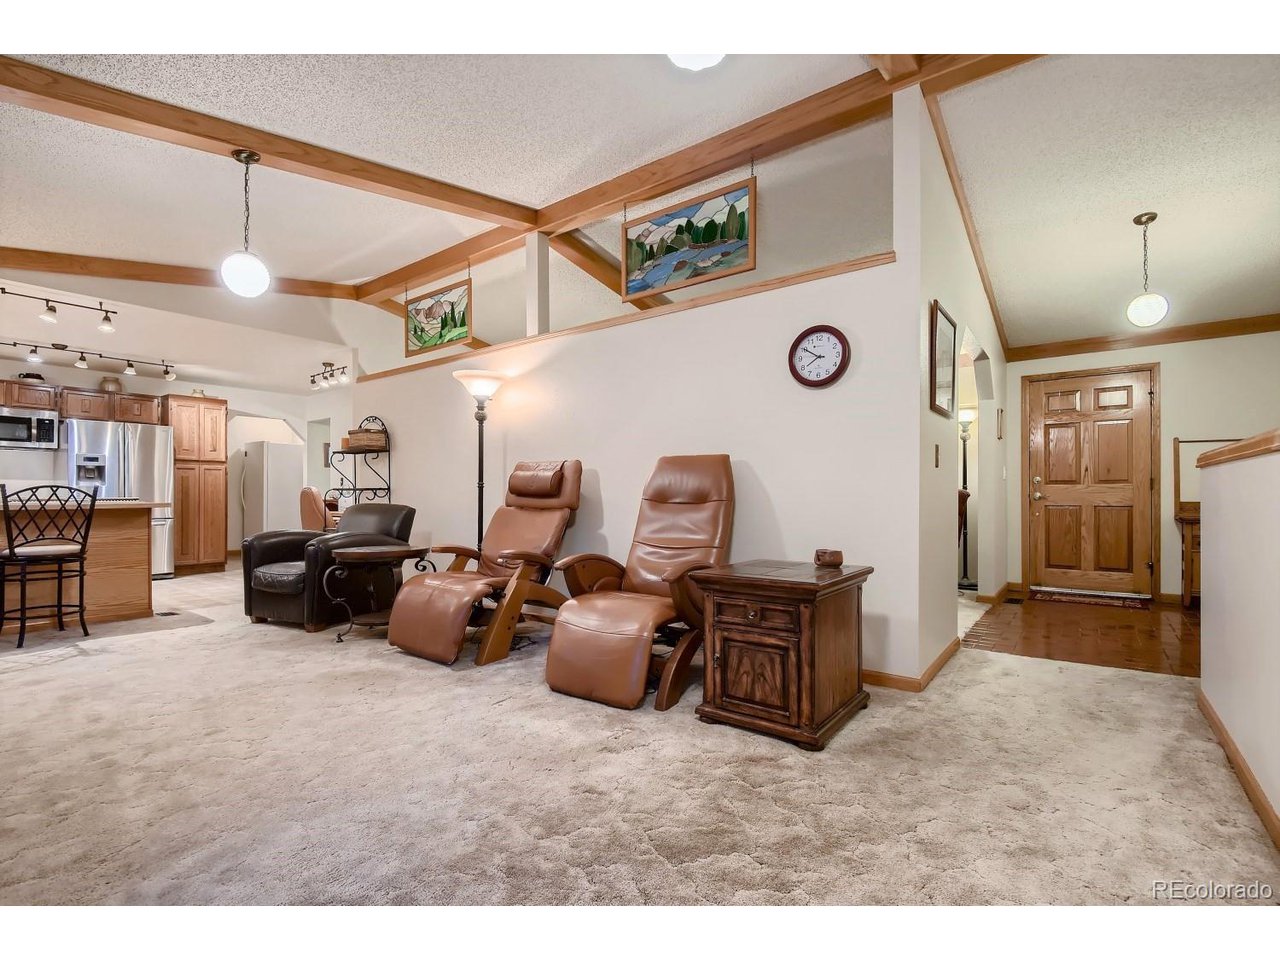
Property photo 1
Property photo 2
Property photo 3
Property photo 4
Property photo 5
5 Beds
3 Baths
3,494 sqft

$600,000

3825 Wesley Ct, Colorado Springs CO, 80917

Price per sqft$171.72
Built in1979
Property size3,494 sqft
Property typeResidential
Courtesy of Keller Williams Premier Realty, LLC, Kara Grossling Listing Contact: 719-445-0234

Overview

Sold

Listed May 5, 2022

Updated Jul 30

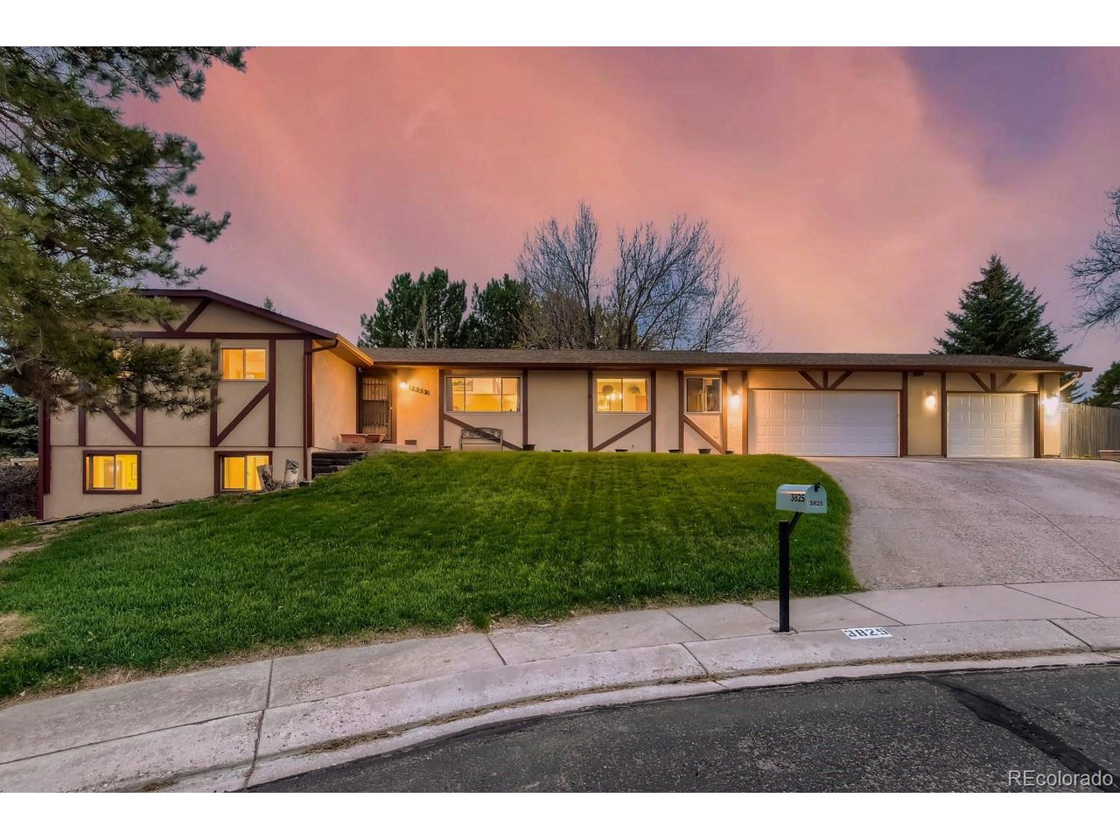
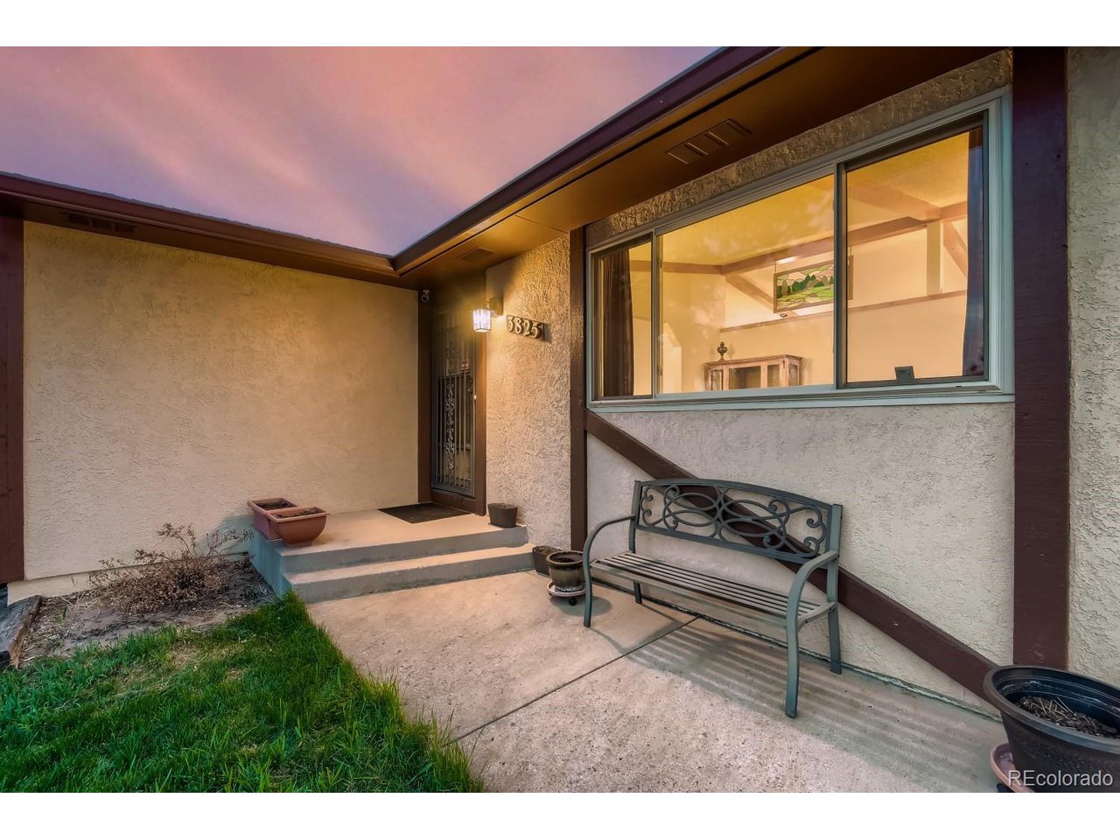
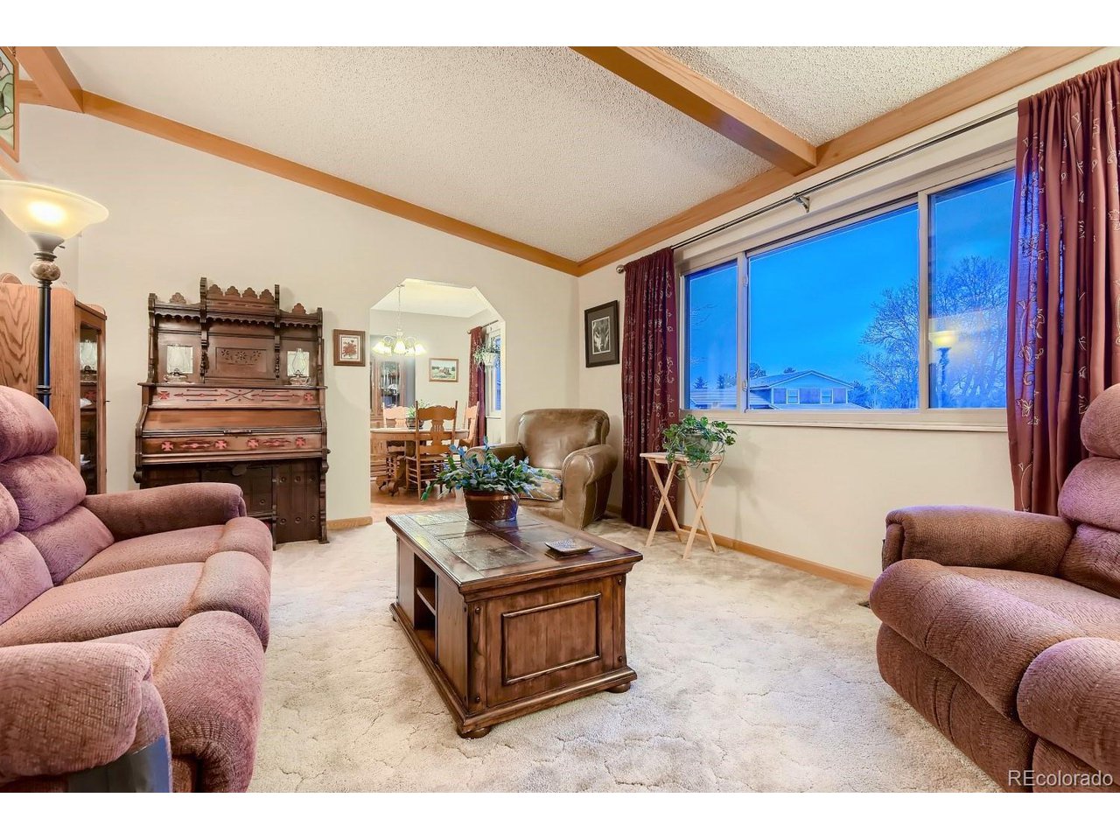
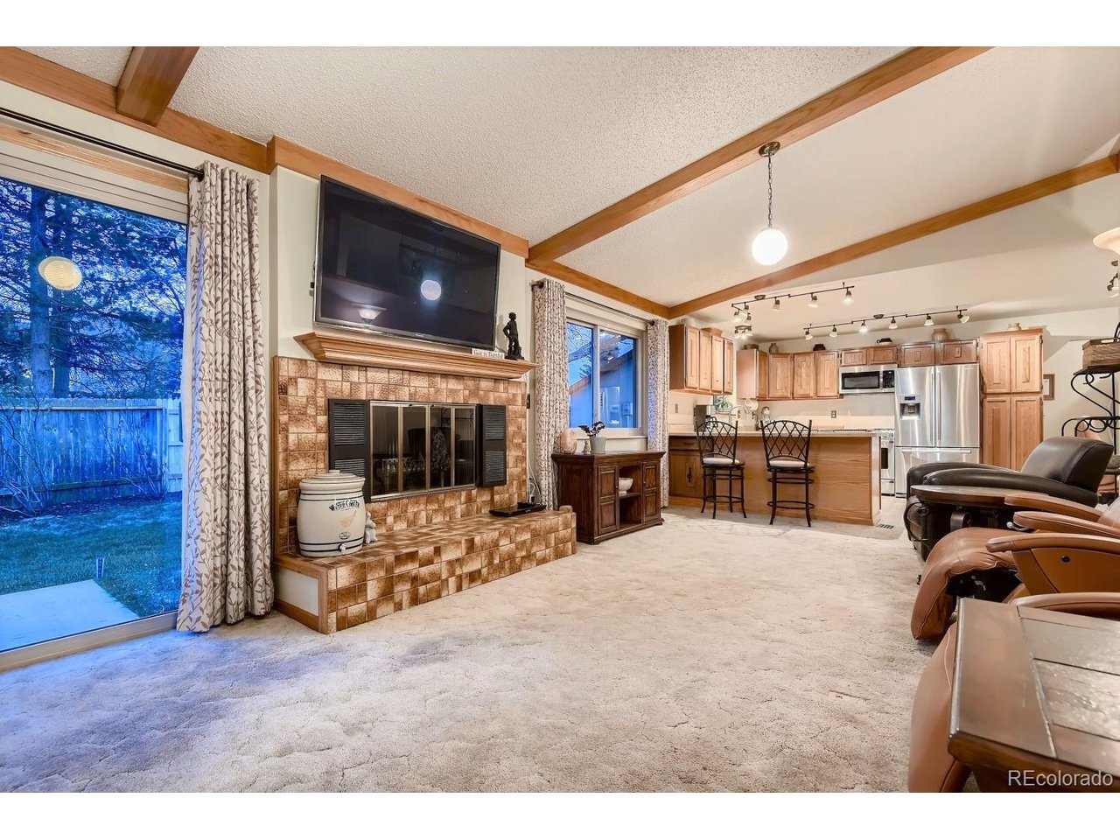
Colorado at its best with this sprawling ranch home located in the coveted Greencrest neighborhood, minutes from Palmer Park. This custom-built home on a quiet cul-de-sac offers a large lot with mature trees, walk out basement, multiple living spaces, high ceilings, 3 car garage, salt-water pool and spa, and a park-like setting in the back yard complete with vegetable gardens. The large kitchen with ample storage and stainless-steel appliances is open to the family room, perfect for entertaining. The finished basement boasts a large work-out room that can be used as an office or art studio in addition to the huge rec-room. The salt-water heated pool with adjoining jetted spa is located in a detached building. Four patio-door sized windows and four skylights on the south side ensure there is always plenty of daylight for water exercise, swimming, and fun. Not a pool person? Fill it in and have a custom workshop, dance studio, or separate at-home work area. The large, raised bed vegetable garden in the back gives you abundant vegetables, to eat, share and freeze. The front yard has a gorgeous perennial bed that blooms from spring until fall. The columbines will be one of the first to pop. The garden attracts hummingbirds, butterflies and even turkeys in the fall. Right outside the back fence there is a greenway that connects into hiking trails for Palmer Park. The main fireplace does have a "heatilator" type fan to provide more heat and is plumbed for gas, ready for you to make it your own. Do not miss out and schedule your showing today! Extras: 16 x 34 by 3-to-5 ft deep salt-water heated pool with adjoining jetted spa in a detached building. Storage shed, vegetable & flower gardens. Stained glass currently in place will stay with the home. Video surveillance equipment.

Additional information

MLS® ID
4790123

Interior Features

Bedrooms
5
Bathrooms
3
Fireplace
Yes
Cooling
Yes
Heating
Yes
Basement
Yes

Exterior Features

Lot Size
0.29 Acres

Other Property Details

Taxes
$1,560
Tax Frequency
Annually
Association Fee Frequency
Yearly
Garage
Yes

Also listed on formerly known as Pikes Peak Multiple Listing Service

MLS provider logo

Listings courtesy of Information and Real Estate Services, LLC (IRES) as distributed by MLS GRID

All information deemed reliable but not guaranteed and should be independently verified. All properties are subject to prior sale, change or withdrawal. Neither listing broker(s) nor Jamal Gabriel shall be responsible for any typographical errors, misinformation, misprints and shall be held totally harmless. Properties displayed may be listed or sold by various participants in the MLS. 

Based on information submitted to the MLS GRID as of 4:14 PM UTC on 7/30/2026. All data is obtained from various sources and may not have been verified by broker or MLS GRID. Supplied Open House Information is subject to change without notice. All information should be independently reviewed and verified for accuracy. Properties may or may not be listed by the office/agent presenting the information.

©2026 Information and Real Estate Services, LLC (IRES). All rights reserved.

DMCA Notice 

Powered by Luxury Presence