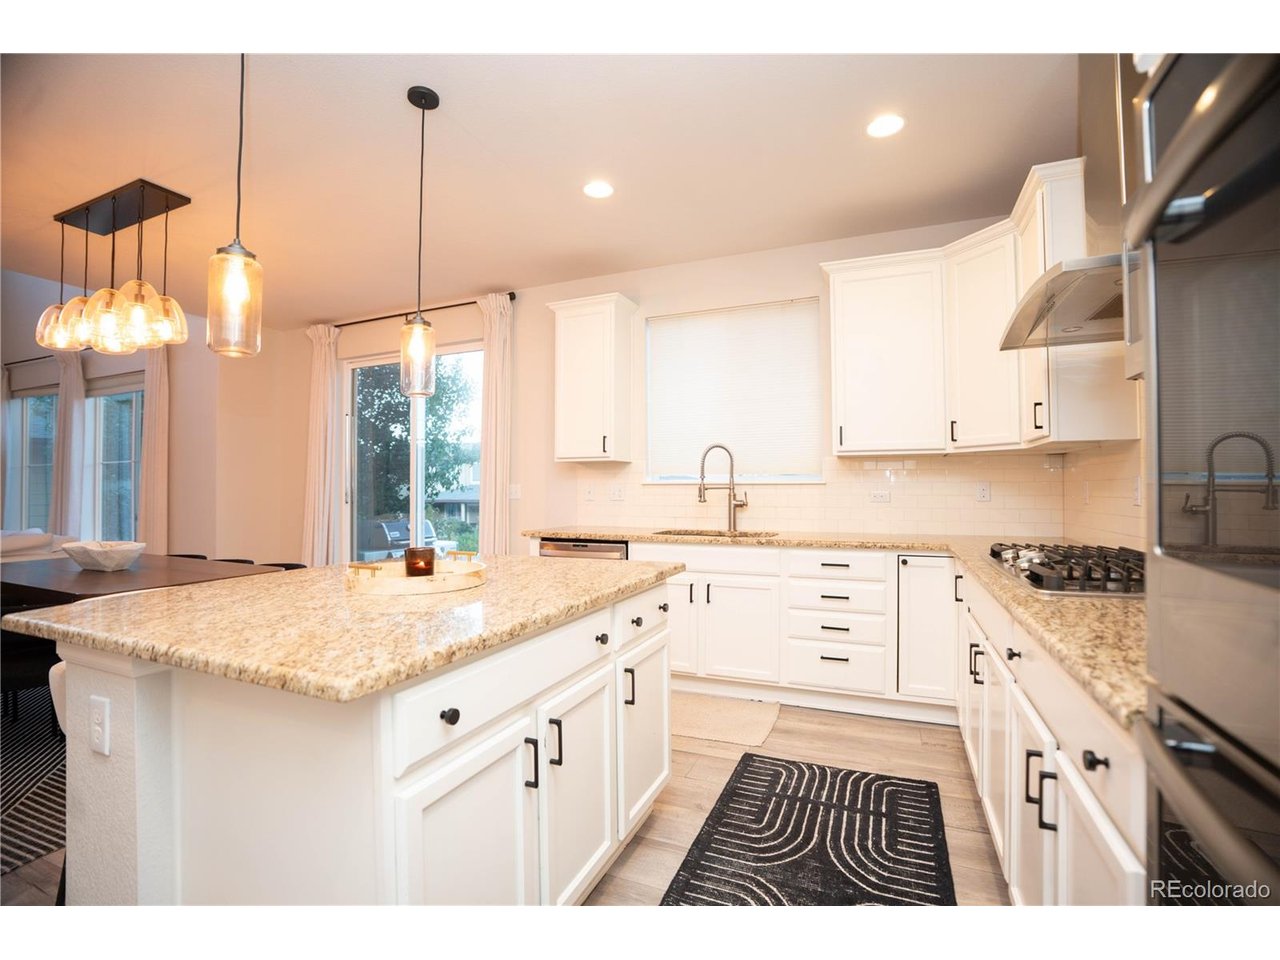
Property photo 1
Property photo 2
Property photo 3
Property photo 4
Property photo 5
4 Beds
4 Baths
2,339 sqft

$830,000

9566 Juniper Way, Arvada CO, 80007

Price per sqft$354.85
Built in2014
Property size2,339 sqft
Property typeResidential
Courtesy of Mile High Real Estate LLC, Kyle Henning Listing Contact: [email protected],303-653-6145

Overview

Active

Listed Oct 29, 2026

Updated 14h ago

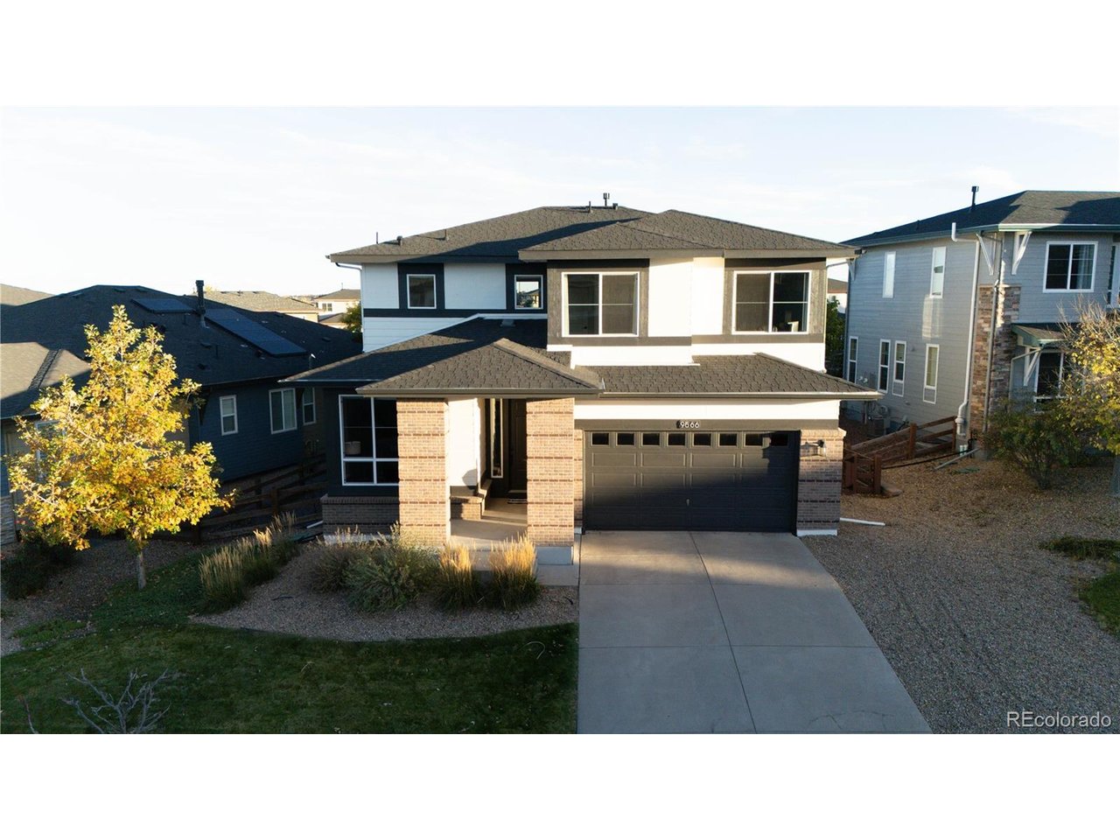
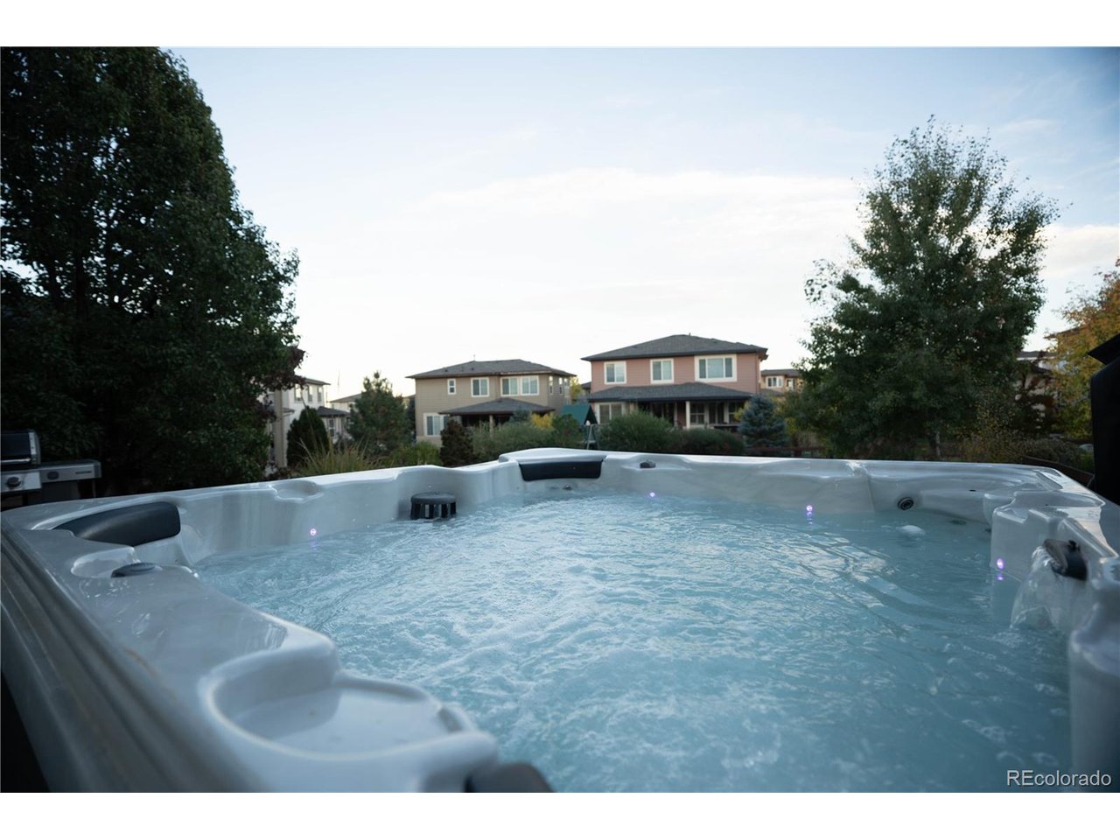
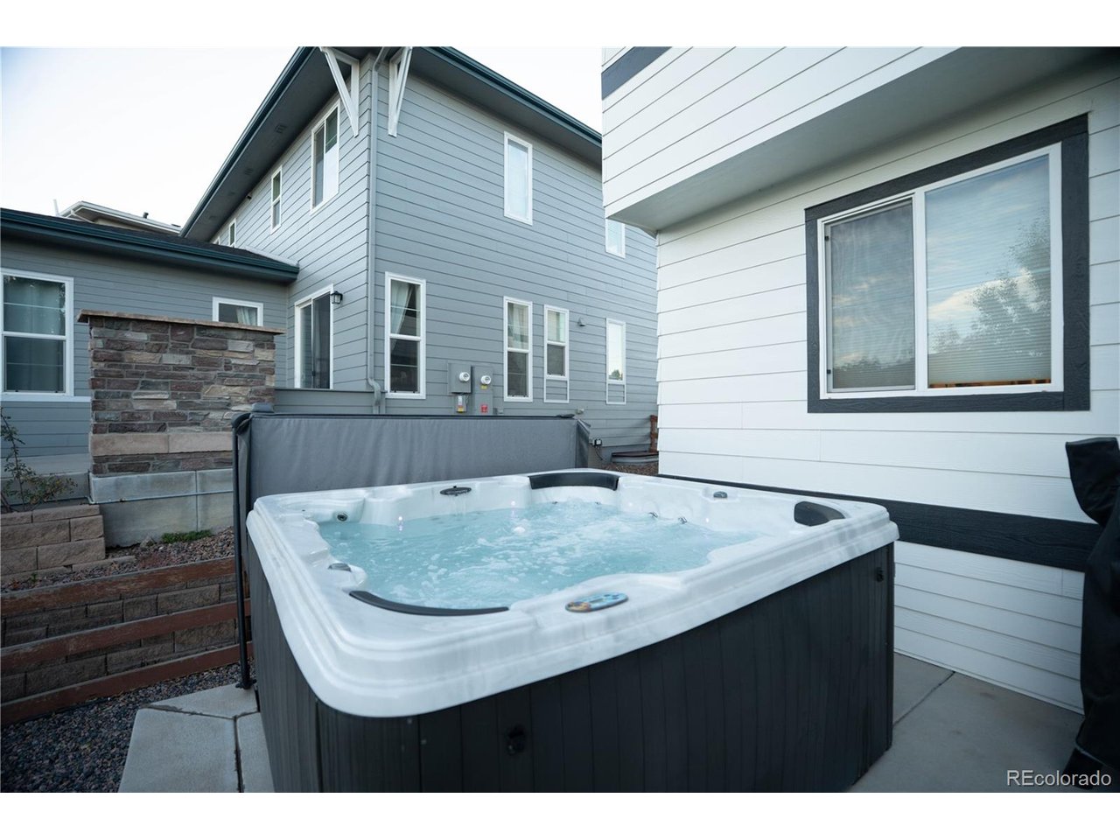
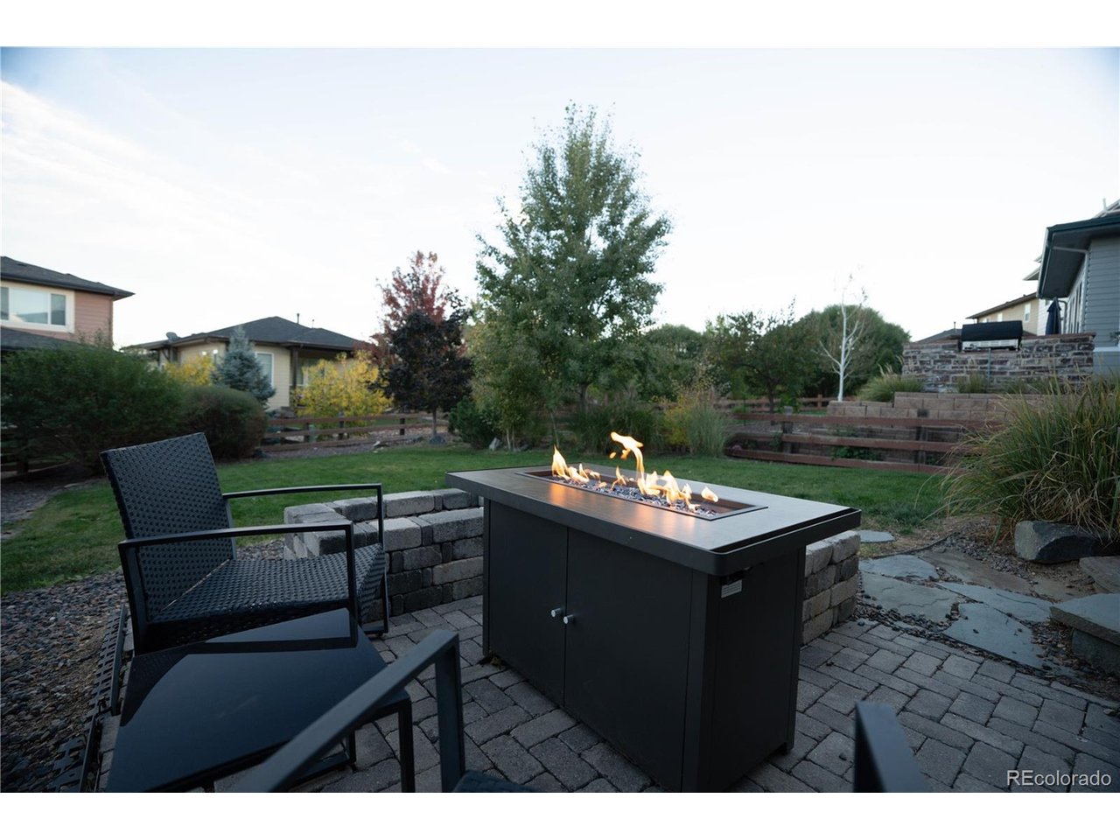
Welcome to this beautiful home in the highly desirable Candelas community of Arvada, where modern comfort, thoughtful design, and Colorado living come together! Step inside to discover a bright, inviting open floor plan that seamlessly connects the main living spaces, creating the perfect setting for both everyday living and entertaining. The spacious layout offers an effortless flow, whether you're hosting friends and family or enjoying a relaxing evening at home. The entertainment continues downstairs, where the finished basement features an impressive entertainment area complete with a surround sound system, creating the ultimate space for movie nights, watching the big game, or gathering with friends. Step outside to your own private retreat, where a hot tub awaits for year-round relaxation under Colorado's beautiful skies. Adding even more value are the fully paid-off solar panels, offering energy efficiency and potential savings on utility costs without the burden of a solar lease or loan. Located in the sought-after Candelas neighborhood, residents enjoy access to community pools, parks, trails, fitness facilities, and stunning views of the surrounding foothills. With easy access to Boulder, Golden, and Denver, this home offers the perfect balance of outdoor adventure and everyday convenience. From the open-concept living spaces and incredible basement entertainment area to the relaxing hot tub and owned solar panels, this home is designed to be enjoyed inside and out. Come experience everything Candelas living has to offer!

$5,522/mo

Est. mortgage payment based on a $830,000 home price.

All estimates are provided by Luxury Presence for informational purposes only. Actual amounts may vary.

Additional information

MLS® ID
3377318

Interior Features

Bedrooms
4
Bathrooms
4
Fireplace
Yes
Cooling
Yes
Heating
Yes
Basement
Yes

Exterior Features

Lot Size
0.17 Acres

Other Property Details

Taxes
$8,964
Tax Frequency
Annually
Association Fee Frequency
Quarterly
Garage
Yes

Also listed on REColorado

MLS provider logo

Listings courtesy of Information and Real Estate Services, LLC (IRES) as distributed by MLS GRID

All information deemed reliable but not guaranteed and should be independently verified. All properties are subject to prior sale, change or withdrawal. Neither listing broker(s) nor Jamal Gabriel shall be responsible for any typographical errors, misinformation, misprints and shall be held totally harmless. Properties displayed may be listed or sold by various participants in the MLS. 

Based on information submitted to the MLS GRID as of 6:46 AM UTC on 10/31/2026. All data is obtained from various sources and may not have been verified by broker or MLS GRID. Supplied Open House Information is subject to change without notice. All information should be independently reviewed and verified for accuracy. Properties may or may not be listed by the office/agent presenting the information.

©2026 Information and Real Estate Services, LLC (IRES). All rights reserved.

DMCA Notice 

Powered by Luxury Presence