Property photo 1
Property photo 2
Property photo 3
Property photo 4
Property photo 5
2 Beds
1 Bath
725 sqft

$220,000

2575 S Syracuse Way B205, Denver CO, 80231

Price per sqft$303.45
Built in1985
Property size725 sqft
Property typeCondominium
Courtesy of Your Castle Real Estate Inc, David Hoover Listing Contact: [email protected],303-257-7617

Overview

Active

Listed Oct 31, 2026

Updated 2 days ago

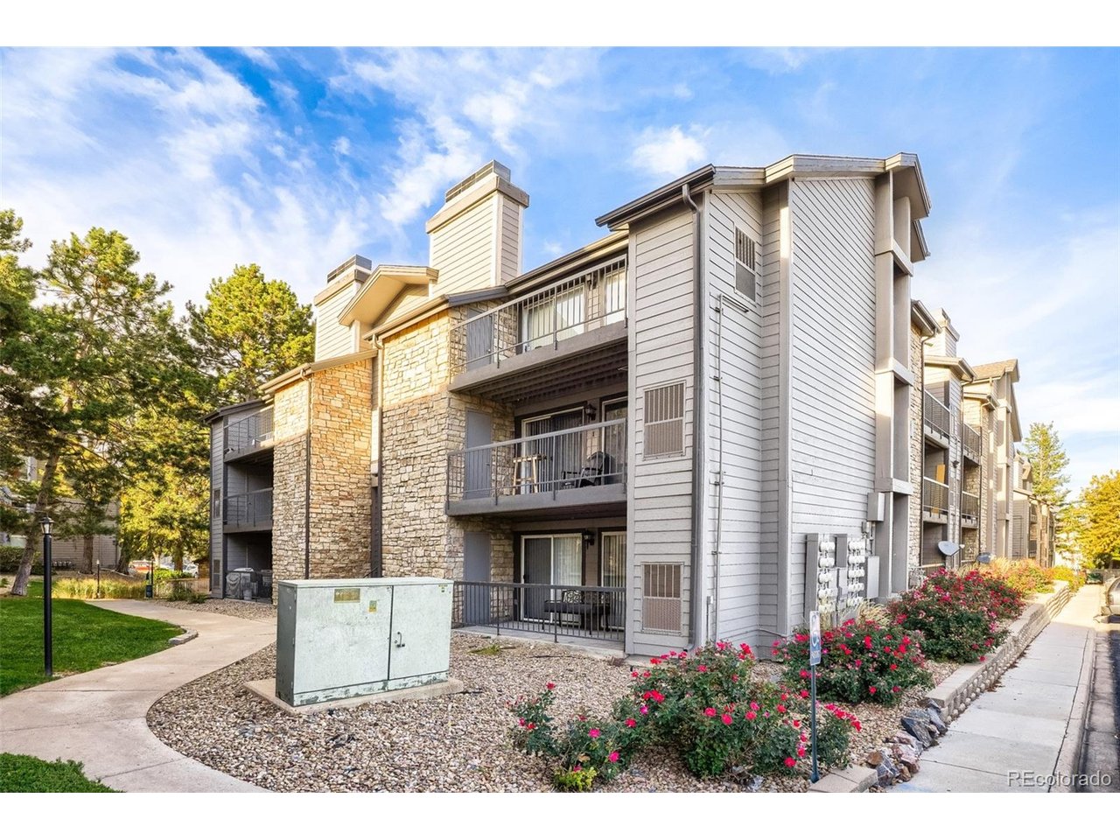
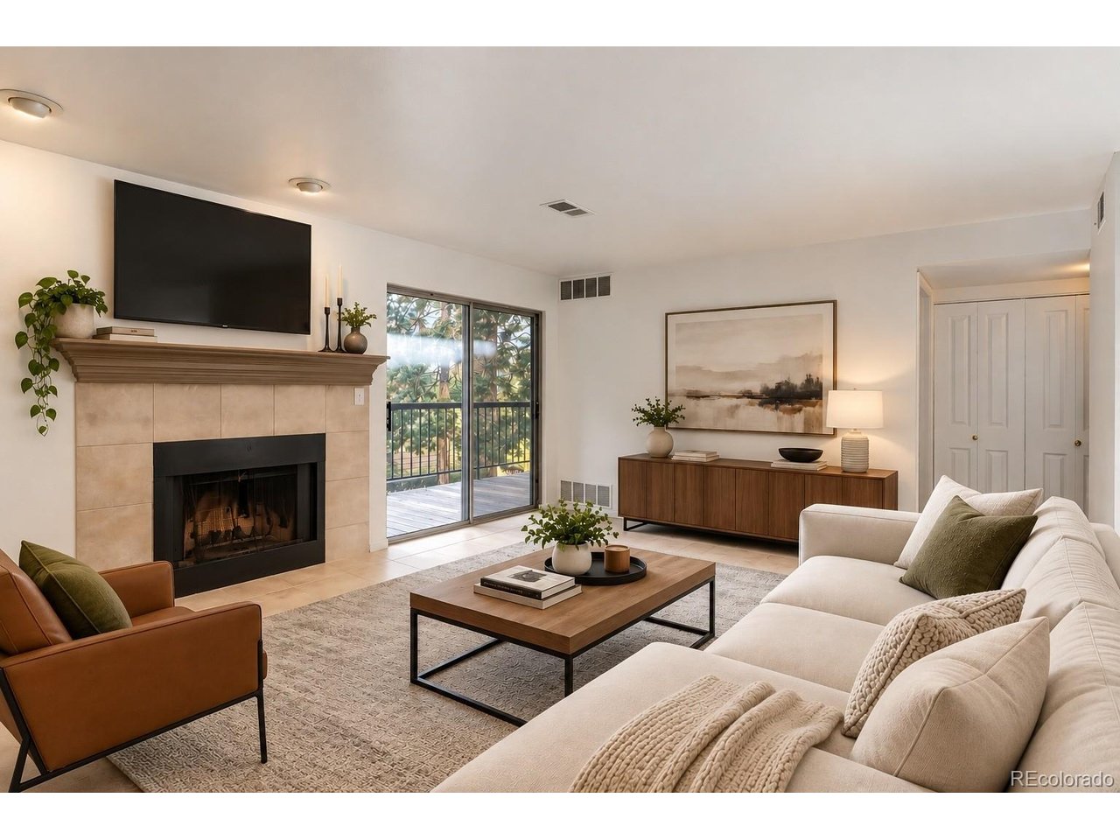
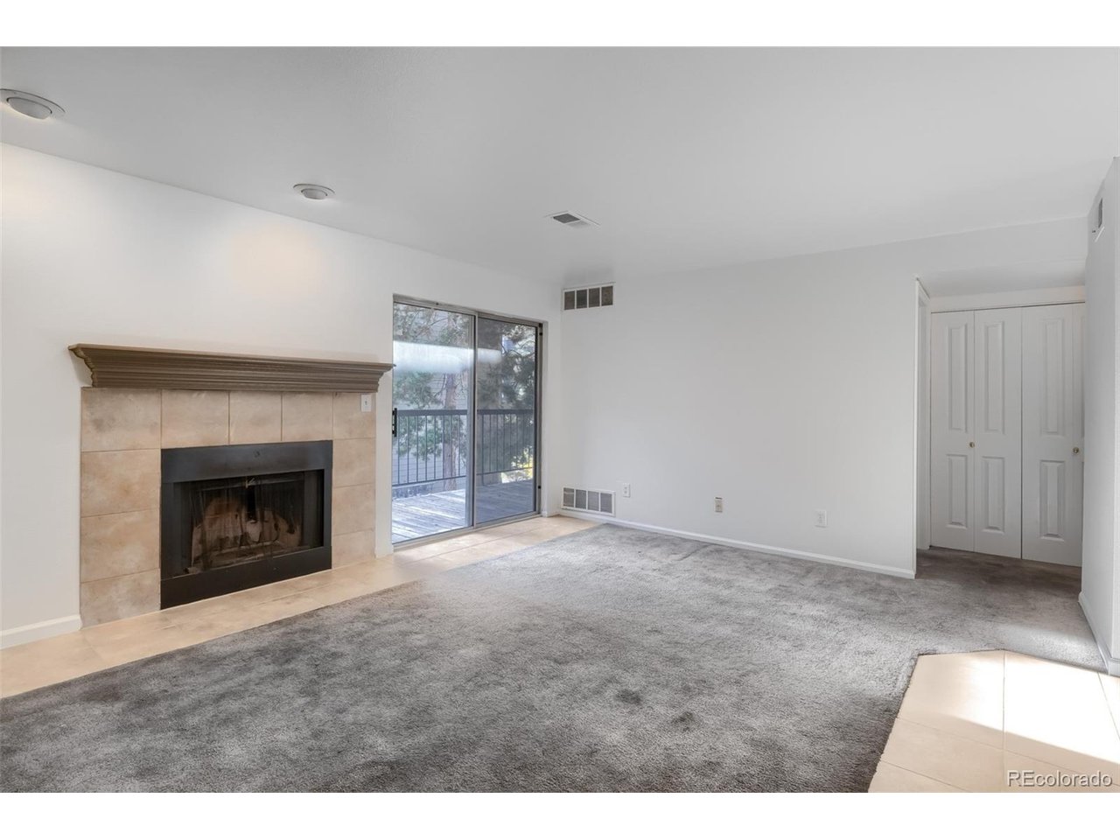
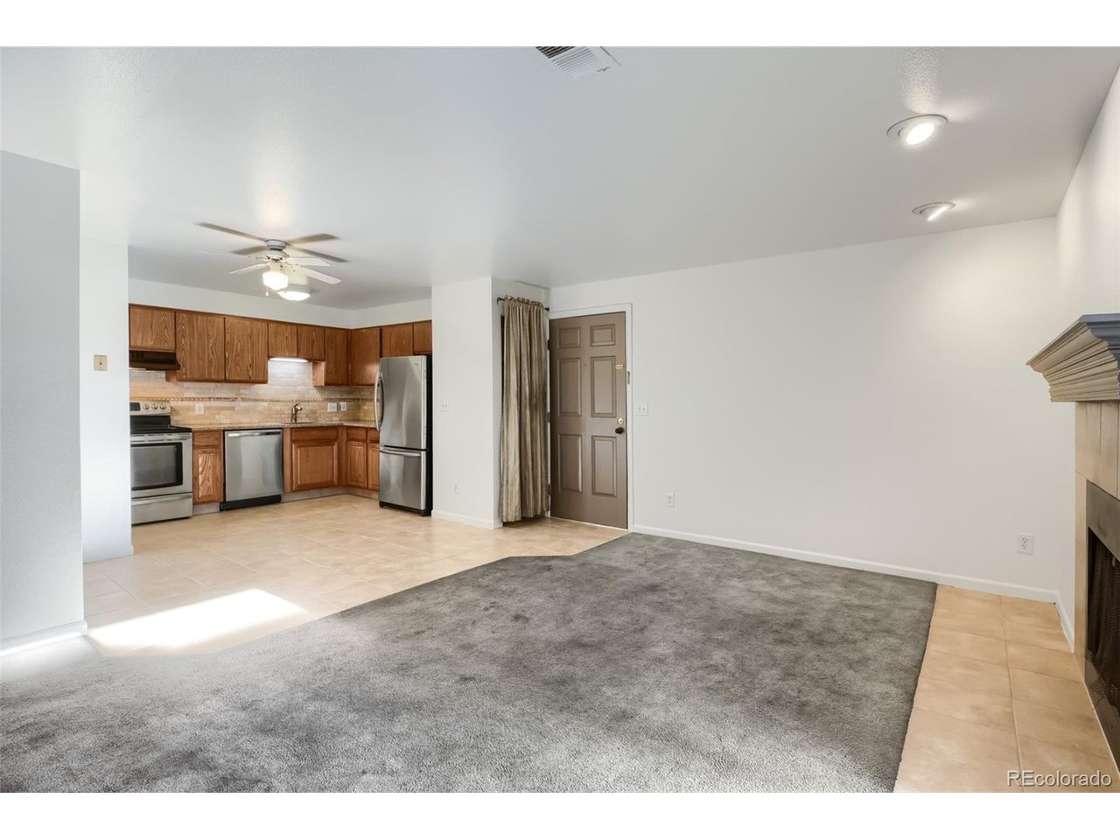
Welcome to your new Hunters Run Haven! This inviting 2-bedroom, 1-bath condo offers a comfortable blend of thoughtful updates, everyday convenience, and exceptional value with a $5K seller concession to help the new owner replace the existing carpet with flooring of their choice! Step inside to an open, welcoming living space featuring a cozy, tiled fireplace with decorative mantel and easy access to a spacious private balcony to take in morning coffee, evening relaxation, or enjoying the fresh Colorado air. An additional balcony storage closet provides extra room for your belongings. The kitchen features stainless steel appliances, granite countertops, a newer tile backsplash, and warm wood cabinetry. Additional improvements include updated bathroom tile, a refinished bathtub, and a newer split A/C and furnace combination system for year-round comfort. Both bedrooms offer comfortable living spaces with flexibility for guests, a home office, or other needs, and the in-unit washer and dryer is a definite plus. Residents enjoy beautifully maintained grounds and community amenities, including an outdoor pool and clubhouse. Just minutes from Bible Park, Cook Park, and the High Line Canal trail, you'll have miles of walking and biking trails and outdoor recreation nearby. Shopping, restaurants, light rail, and the Denver Tech Center are all within easy reach, while convenient access to I-25 and I-225 makes getting around the metro area simple. With tasteful updates already in place, an opportunity to personalize your flooring, and an attractive price, this Hunters Run condo is ready for you to make it your own!

$1,464/mo

Est. mortgage payment based on a $220,000 home price.

All estimates are provided by Luxury Presence for informational purposes only. Actual amounts may vary.

Additional information

MLS® ID
5453220

Interior Features

Bedrooms
2
Bathrooms
1
Fireplace
Yes
Cooling
Yes
Heating
Yes
Basement
No

Other Property Details

Taxes
$1,854
Tax Frequency
Annually
Association Fee Frequency
Monthly

Also listed on REColorado

MLS provider logo

Listings courtesy of Information and Real Estate Services, LLC (IRES) as distributed by MLS GRID

All information deemed reliable but not guaranteed and should be independently verified. All properties are subject to prior sale, change or withdrawal. Neither listing broker(s) nor Jamal Gabriel shall be responsible for any typographical errors, misinformation, misprints and shall be held totally harmless. Properties displayed may be listed or sold by various participants in the MLS. 

Based on information submitted to the MLS GRID as of 3:38 AM UTC on 11/1/2026. All data is obtained from various sources and may not have been verified by broker or MLS GRID. Supplied Open House Information is subject to change without notice. All information should be independently reviewed and verified for accuracy. Properties may or may not be listed by the office/agent presenting the information.

©2026 Information and Real Estate Services, LLC (IRES). All rights reserved.

DMCA Notice 

Powered by Luxury Presence